
Mike Weller
NextHome Pacific Estates
(562) 273-1321
130 Total Sales
2 in North Valley
$1,149,000 Price Range
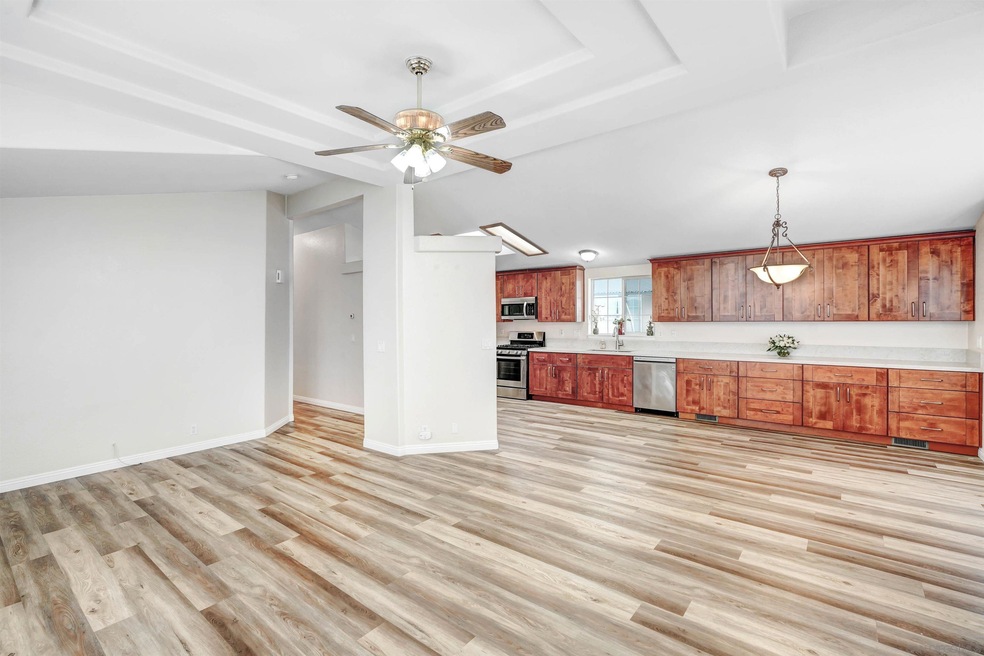
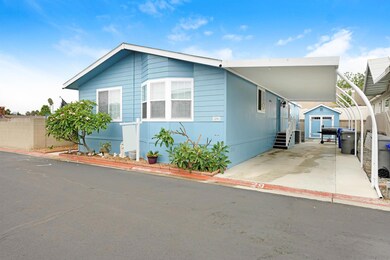
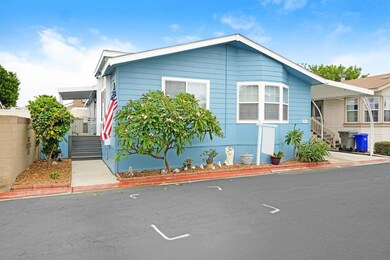
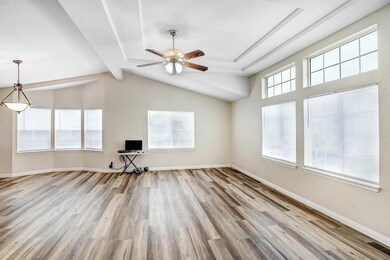
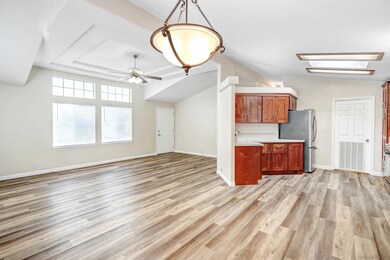
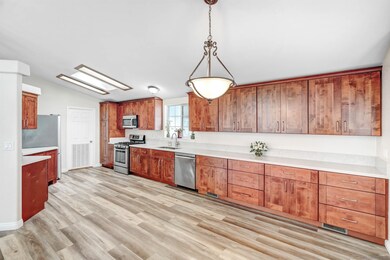
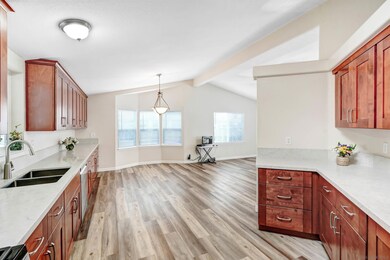
Heart Throb | Perfect, Only Better | Absolutely Fabulous | Just a few descriptions for this upgraded 1580 sq. ft. 3 BR / 2 BA Silvercrest manufactured home in an All Ages Oceansiide Rent Control Community. Custom kitchen cabs featuring high end LG appliances, laundry room (also LG), luxury vinyl plank floors, cathedral ceiling with custom dormer and coffer, ceiling fans and sklylights. Durable Trex type steps and deck, huge shed and tasteful landscaping (citrus tree) are tops. Rent control space rent $726 per month. Park approval required. Industry best financing options. Call for terms. Broker is licensed loan originator NMLS DFPI 1007484. Home detail: DECAL LBE5748 SN 17616572AP, 17616572BP, HUD Label HWC329127, HWC329127 Submit RPA with MH-Addendum please.
Last Agent to Sell the Property
Rory Manning
MH Realty Associates License #01959728 Listed on: 10/12/2022
Mike Weller
NextHome Pacific Estates
(562) 273-1321
130 Total Sales
2 in North Valley
$1,149,000 Price Range
Raymond Corrales
Anthem Real Estate
(747) 246-7404
28 Total Sales
2 in North Valley
$295,000 Price Range
Jenn Edwards
Harcourts One
(619) 257-2618
49 Total Sales
1 in North Valley
$865,000 Price
Arlan Lloyd
Premier Agent Network
(951) 477-4714
17 Total Sales
2 in North Valley
$550,000 Price Range
Daniel Brown
Real Brokerage Technologies
(760) 539-8255
10 Total Sales
2 in North Valley
$1,120,000 Price Range
Nathan Barkley
1st Class Real Estate SD
(858) 295-0282
41 Total Sales
1 in North Valley
$1,110,000 Price
We collect this data history from publicly available records. To have your information removed, we recommend requesting removal directly through your county’s website.
| Date | Event | Price | List to Sale | Price per Sq Ft |
|---|---|---|---|---|
| 11/25/2022 11/25/22 | Sold | $362,000 | -4.7% | $229 / Sq Ft |
| 10/24/2022 10/24/22 | Pending | -- | -- | -- |
| 10/12/2022 10/12/22 | For Sale | $380,000 | -- | $241 / Sq Ft |
We collect this data history from publicly available records. To have your information removed, we recommend requesting removal directly through your county’s website.
| Year | Tax Paid | Tax Assessment Tax Assessment Total Assessment is a certain percentage of the fair market value that is determined by local assessors to be the total taxable value of land and additions on the property. | Land | Improvement |
|---|---|---|---|---|
| 2026 | $1,502 | $137,957 | $137,957 | |
| 2025 | $1,221 | $135,252 | $135,252 | |
| 2024 | $1,221 | $132,600 | $132,600 | |
| 2023 | $1,221 | $117,822 | $0 | $117,822 |
| 2022 | $1,201 | $115,512 | $0 | $115,512 |
| 2021 | $1,205 | $113,248 | $0 | $113,248 |
| 2020 | $1,166 | $112,087 | $0 | $112,087 |
| 2019 | $1,131 | $109,890 | $0 | $109,890 |
| 2018 | $1,117 | $107,736 | $0 | $107,736 |
| 2017 | $1,095 | $105,624 | $0 | $105,624 |
| 2016 | $1,058 | $103,553 | $0 | $103,553 |
| 2015 | $1,026 | $101,998 | $0 | $101,998 |
| 2014 | $984 | $100,000 | $0 | $100,000 |
RM
Seller's Agent in 2022
Rory Manning
MH Realty Associates
Buyer's Agent in 2022
Jose Hernandez
eXp Realty of California, Inc
(760) 840-6618
1 in this area
16 Total Sales
Buyer Co-Listing Agent in 2022
Ivan Cazarez
eXp Realty of California, Inc
(760) 877-6709
2 in this area
146 Total Sales
Source: San Diego MLS
MLS Number: 220025603
Disclaimer: Certain information contained herein is derived from information provided by parties other than Homes.com. All information provided is deemed reliable, but is not guaranteed to be accurate and should be independently verified.
This information is deemed reliable but not guaranteed. You should rely on this information only to decide whether or not to further investigate a particular property.
BEFORE MAKING ANY OTHER DECISION, YOU SHOULD PERSONALLY INVESTIGATE THE FACTS (e.g. square footage and lot size) with the assistance of an appropriate professional. You may use this information only to identify properties you may be interested in investigating further. All uses except for personal, noncommercial use in accordance with the foregoing purpose are prohibited. Redistribution or copying of this information, any photographs or video tours is strictly
prohibited. This information is derived from the Internet Data Exchange (IDX) service provided by San Diego MLS. Displayed property listings may be held by a brokerage firm other than the broker and/or agent responsible for this display. The information and any photographs and video tours and the compilation from which they are derived is protected by copyright. Compilation © 2026 San Diego MLS.
Ask me questions while you tour the home.