
Roxanne Wade
On Line Realty
(951) 447-8095
12 Total Sales
1 in North Valley
$350,000 Price
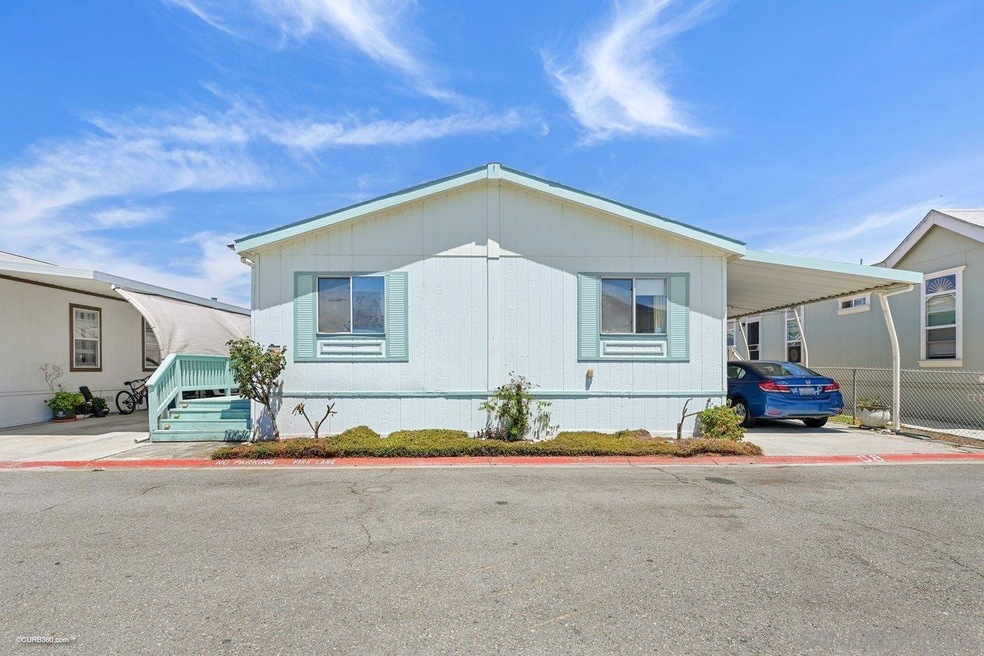

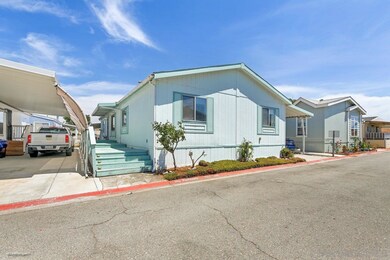
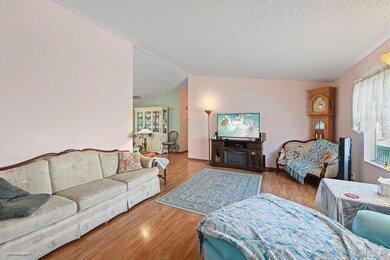
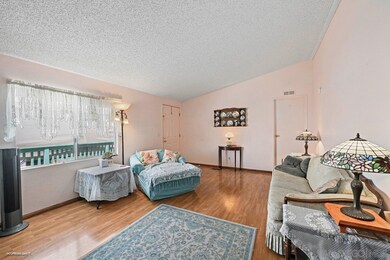
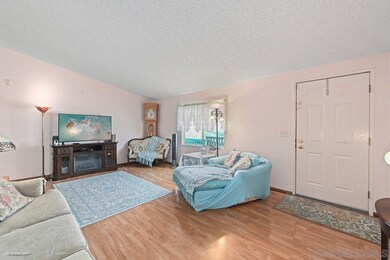
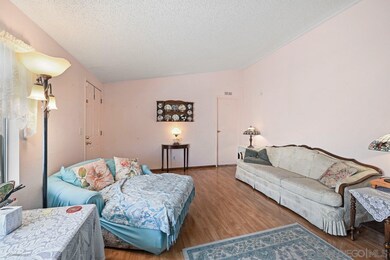
**FOUR BEDROOM ALL AGES UNICORN** Very rare 2001 4BR / 2BA manufactured home in an all ages community in Oceanside, California. Great floor plan with large family room. Updated kitchen with granite counters and dining. Private master and en suite span the rear of the home. And the 3 large bedrooms allow everybody to have their privacy. This pet friendly park has great amenities including a friendly clubhouse, pool and playground. Listing Broker is Mortgage Originator NMLS DFPI 1007484. Excellent terms.
Last Agent to Sell the Property
Rory Manning
MH Realty Associates License #01959728 Listed on: 07/22/2022
Last Buyer's Agent
Rory Manning
MH Realty Associates License #01959728 Listed on: 07/22/2022
Roxanne Wade
On Line Realty
(951) 447-8095
12 Total Sales
1 in North Valley
$350,000 Price
Wilson Riley
Compass
(760) 512-8652
74 Total Sales
1 in North Valley
$385,000 Price
Martina McKinney
Compass
(858) 630-4098
78 Total Sales
3 in North Valley
$1.1M - $1.2M Price Range
Kurt Steffien
Realty Discount Corporation
(424) 688-6151
57 Total Sales
3 in North Valley
$553K - $558K Price Range
Aaron Gutridge
Real Brokerage Technologies
(949) 516-5045
49 Total Sales
2 in North Valley
$745,000 Price Range
Kathleen Westwood
Compass
(858) 289-6735
31 Total Sales
1 in North Valley
$925,000 Price
We collect this data history from publicly available records. To have your information removed, we recommend requesting removal directly through your county’s website.
| Date | Event | Price | List to Sale | Price per Sq Ft |
|---|---|---|---|---|
| 10/21/2022 10/21/22 | Sold | $349,000 | 0.0% | $223 / Sq Ft |
| 08/23/2022 08/23/22 | Pending | -- | -- | -- |
| 07/22/2022 07/22/22 | For Sale | $349,000 | -- | $223 / Sq Ft |
We collect this data history from publicly available records. To have your information removed, we recommend requesting removal directly through your county’s website.
| Year | Tax Paid | Tax Assessment Tax Assessment Total Assessment is a certain percentage of the fair market value that is determined by local assessors to be the total taxable value of land and additions on the property. | Land | Improvement |
|---|---|---|---|---|
| 2026 | $1,155 | $106,120 | $106,120 | |
| 2025 | $1,025 | $104,040 | $104,040 | |
| 2024 | $1,025 | $102,000 | $102,000 | |
| 2023 | $1,025 | $154,017 | $0 | $154,017 |
| 2022 | $1,594 | $150,998 | $0 | $150,998 |
| 2021 | $1,599 | $148,038 | $0 | $148,038 |
| 2020 | $1,548 | $146,521 | $0 | $146,521 |
| 2019 | $1,502 | $143,649 | $0 | $143,649 |
| 2018 | $1,484 | $140,833 | $0 | $140,833 |
| 2017 | $1,455 | $138,072 | $0 | $138,072 |
| 2016 | $1,407 | $135,365 | $0 | $135,365 |
| 2015 | $1,364 | $133,332 | $0 | $133,332 |
| 2014 | $1,309 | $130,721 | $0 | $130,721 |
RM
Seller's Agent in 2022
Rory Manning
MH Realty Associates
Source: San Diego MLS
MLS Number: 220019074
Disclaimer: Certain information contained herein is derived from information provided by parties other than Homes.com. All information provided is deemed reliable, but is not guaranteed to be accurate and should be independently verified.
This information is deemed reliable but not guaranteed. You should rely on this information only to decide whether or not to further investigate a particular property.
BEFORE MAKING ANY OTHER DECISION, YOU SHOULD PERSONALLY INVESTIGATE THE FACTS (e.g. square footage and lot size) with the assistance of an appropriate professional. You may use this information only to identify properties you may be interested in investigating further. All uses except for personal, noncommercial use in accordance with the foregoing purpose are prohibited. Redistribution or copying of this information, any photographs or video tours is strictly
prohibited. This information is derived from the Internet Data Exchange (IDX) service provided by San Diego MLS. Displayed property listings may be held by a brokerage firm other than the broker and/or agent responsible for this display. The information and any photographs and video tours and the compilation from which they are derived is protected by copyright. Compilation © 2026 San Diego MLS.
Ask me questions while you tour the home.