
Kelly Neaton
Remerica United Realty-Brighton
(517) 618-9924
69 Total Sales
19 in Genoa
$82K - $615K Price Range
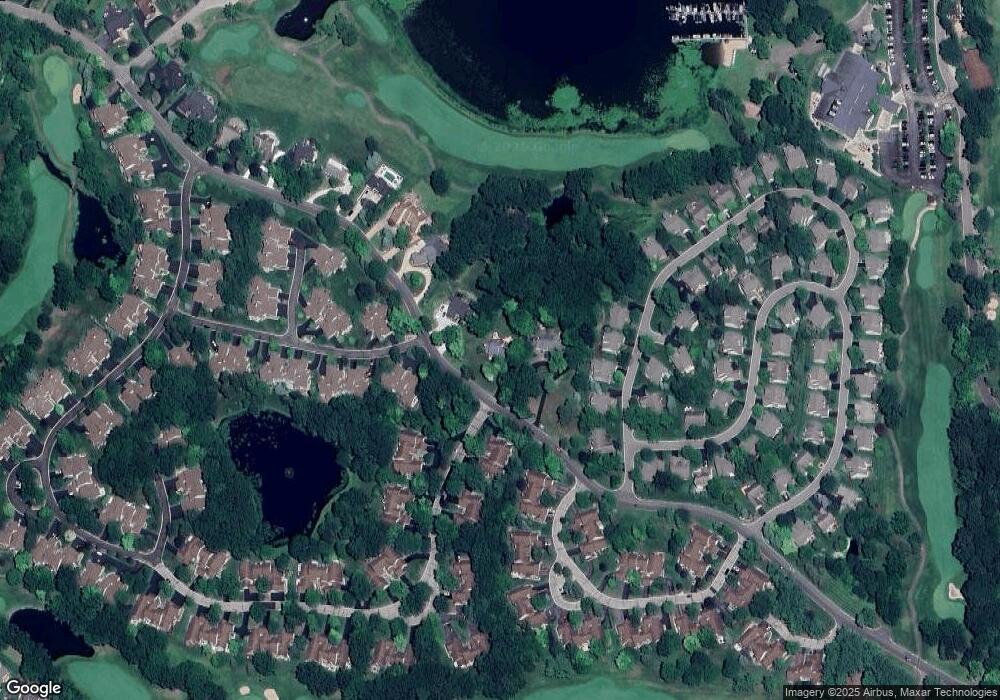
Completely remodeled 4-bedroom, 3.5-bath home in the highly sought-after Oak Pointe Golf and Country Club community, set on one of the most premium lots, overlooking West Crooked Lake and the 18th fairway of the golf course. This property defines a ''rare opportunity.''
Every inch of this home has been elevated with thoughtful, high-end updates. The kitchen, bathrooms and laundry room were recently remodeled bringing a clean, modern feel throughout. Additionally, the home features a newer roof, a new furnace, a water softener system and a whole-home generator for instant, uninterrupted power when it matters most. Plenty of large windows provide tranquil views of the treelined yard, water and golf course. A fully finished basement includes a possible 5th bedroom or an additional office. This house is great for every day living and entertaining, delivering a combination of location, upgrades, and setting that is increasingly hard to find.
Last Agent to Sell the Property
Chason Real Estate Group Inc. License #6501453827 Listed on: 05/08/2026
We collect this data history from publicly available records. To have your information removed, we recommend requesting removal directly through your county’s website.
Kelly Neaton
Remerica United Realty-Brighton
(517) 618-9924
69 Total Sales
19 in Genoa
$82K - $615K Price Range
Christine Champlin
RE/MAX Platinum
(734) 275-2628
161 Total Sales
1 in Genoa
$550,000 Price
Kathleen McLean
Century 21 Signature East Tawas
(517) 245-1096
29 Total Sales
1 in Genoa
$270,000 Price
Lindsey Sundin
Vie Real Estate
(947) 500-2427
103 Total Sales
1 in Genoa
$365,000 Price
Mark Krysiak
Casablanca Real Estate LLC
(947) 600-4784
87 Total Sales
2 in Genoa
$200K - $365K Price Range
Leslie Mihalak
RE/MAX First
(947) 208-6642
86 Total Sales
1 in Genoa
$410,000 Price
We collect this data history from publicly available records. To have your information removed, we recommend requesting removal directly through your county’s website.
| Date | Type | Sale Price | Title Company |
|---|---|---|---|
| Warranty Deed | $950,000 | Ata National Title Group | |
| Warranty Deed | $9,000 | -- | |
| Warranty Deed | $505,000 | Metropolitan Title Company |
We collect this data history from publicly available records. To have your information removed, we recommend requesting removal directly through your county’s website.
| Date | Status | Loan Amount | Loan Type |
|---|---|---|---|
| Open | $237,500 | New Conventional | |
| Open | $665,000 | New Conventional | |
| Previous Owner | $442,000 | Construction | |
| Previous Owner | $450,000 | New Conventional | |
| Previous Owner | $170,150 | New Conventional |
We collect this data history from publicly available records. To have your information removed, we recommend requesting removal directly through your county’s website.
| Date | Event | Price | List to Sale | Price per Sq Ft |
|---|---|---|---|---|
| 06/05/2026 06/05/26 | Sold | $950,000 | +9.3% | $230 / Sq Ft |
| 05/10/2026 05/10/26 | Pending | -- | -- | -- |
| 05/08/2026 05/08/26 | For Sale | $869,000 | -- | $211 / Sq Ft |
We collect this data history from publicly available records. To have your information removed, we recommend requesting removal directly through your county’s website.
| Year | Tax Paid | Tax Assessment Tax Assessment Total Assessment is a certain percentage of the fair market value that is determined by local assessors to be the total taxable value of land and additions on the property. | Land | Improvement |
|---|---|---|---|---|
| 2025 | $4,032 | $339,500 | $0 | $0 |
| 2024 | $3,919 | $320,400 | $0 | $0 |
| 2023 | $3,746 | $289,500 | $0 | $0 |
| 2022 | $6,745 | $279,900 | $0 | $0 |
| 2021 | $6,682 | $296,500 | $0 | $0 |
| 2020 | $6,779 | $294,400 | $0 | $0 |
| 2019 | $6,677 | $279,900 | $0 | $0 |
| 2018 | $6,297 | $270,000 | $0 | $0 |
| 2017 | $6,177 | $270,000 | $0 | $0 |
| 2016 | $6,137 | $305,500 | $0 | $0 |
| 2014 | $5,391 | $251,500 | $0 | $0 |
| 2012 | $5,391 | $243,300 | $0 | $0 |
J
Seller's Agent in 2026
Jonathon Auer
Chason Real Estate Group Inc.
(248) 303-7440
18 Total Sales
Buyer's Agent in 2026
Daniel DeCapua
RE/MAX Michigan
(734) 730-7061
469 Total Sales
Source: MichRIC
MLS Number: 26020408

APN: 11-28-407-003
Disclaimer: Certain information contained herein is derived from information provided by parties other than Homes.com. All information provided is deemed reliable, but is not guaranteed to be accurate and should be independently verified.
Information is deemed reliable but not guaranteed.
Copyright 2026 MichRIC, LLC. All rights reserved.
Ask me questions while you tour the home.