
Sheila Spinck
Berkshire Hathaway HomeServices Arizona Properties
(855) 608-0914
48 Total Sales
3 in Ahwatukee
$225K - $480K Price Range
Estimated Value: $521,769 - $564,000
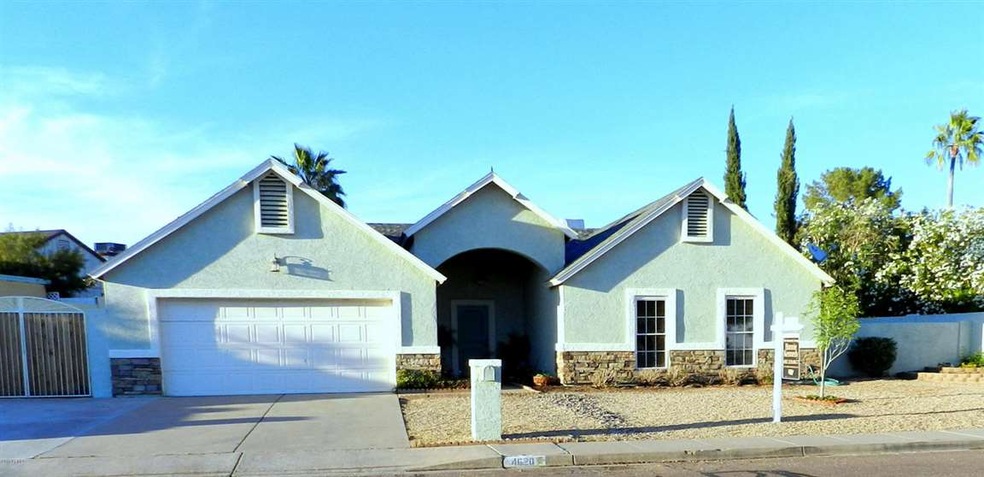
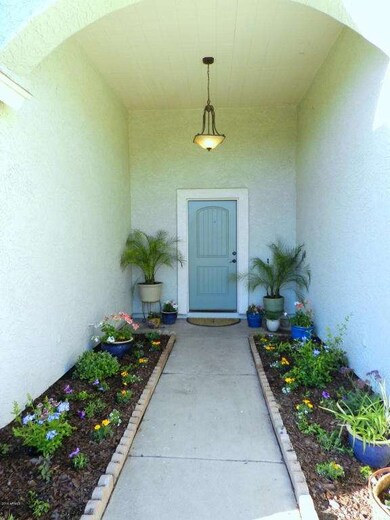
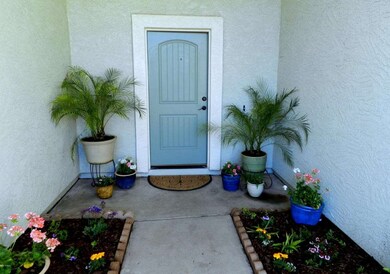
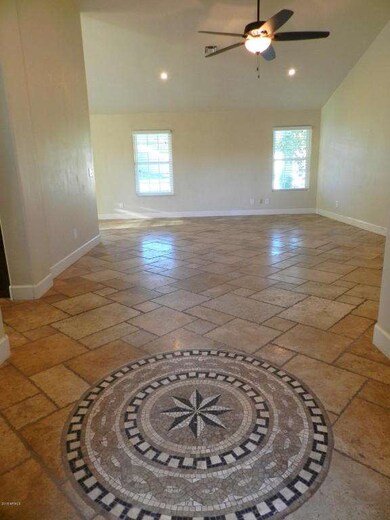
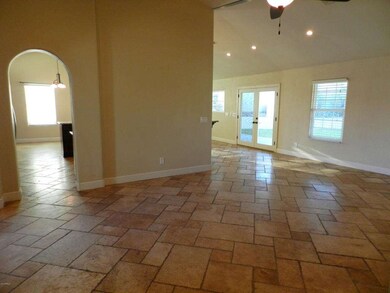
Owner has spared no expense on this beautiful, completely remodeled 4 bedroom in great Ahwatukee location! Just minutes to I-10 & to 16,000 acre So.Mtn.Park w/miles & miles of hiking/biking trails. Recent upgrades include travertine tile floors, granite counters, high-end cabinets, stainless appliances, all new baths, jetted tub, 6'' baseboards, custom doors, newer plumbing & door hardware, roof, windows, lighting, exterior stucco, paint & rock veneer. Other features include vaulted ceilings, RV parking & a huge backyard. Popcorn ceilings removed & walls have been resurfaced w/smooth texture finish. And owner just installed a beautiful, modern electric fireplace. Best of all...NO HOA! Top-rated Kyrene schools. You literally don't need to do anything but move in & enjoy this beautiful home!
Last Agent to Sell the Property
West USA Realty License #SA544834000 Listed on: 04/14/2016
Sheila Spinck
Berkshire Hathaway HomeServices Arizona Properties
(855) 608-0914
48 Total Sales
3 in Ahwatukee
$225K - $480K Price Range
Glen Mills
Best Life Realty LLC
(877) 540-8438
44 Total Sales
3 in Ahwatukee
$380K - $511K Price Range
Diane Webber
My Home Group Real Estate
(623) 263-1621
78 Total Sales
1 in Ahwatukee
$660,000 Price
Brandon Alsayed
DeLex Realty
(877) 719-5056
92 Total Sales
1 in Ahwatukee
$575,000 Price
Spencer Jarvis
Jacobson Companies
(888) 324-6554
29 Total Sales
1 in Ahwatukee
$420,000 Price
Erin Rose
eXp Realty
(520) 462-5005
111 Total Sales
1 in Ahwatukee
$412,000 Price
We collect this data history from publicly available records. To have your information removed, we recommend requesting removal directly through your county’s website.
| Date | Event | Price | List to Sale | Price per Sq Ft |
|---|---|---|---|---|
| 05/19/2016 05/19/16 | Sold | $295,000 | +1.8% | $157 / Sq Ft |
| 04/16/2016 04/16/16 | Pending | -- | -- | -- |
| 04/14/2016 04/14/16 | For Sale | $289,900 | -- | $155 / Sq Ft |
We collect this data history from publicly available records. To have your information removed, we recommend requesting removal directly through your county’s website.
| Year | Tax Paid | Tax Assessment Tax Assessment Total Assessment is a certain percentage of the fair market value that is determined by local assessors to be the total taxable value of land and additions on the property. | Land | Improvement |
|---|---|---|---|---|
| 2025 | $1,860 | $20,752 | ||
| 2024 | $1,771 | $19,764 | ||
| 2023 | $1,771 | $36,210 | $7,240 | $28,970 |
| 2022 | $1,686 | $29,000 | $5,800 | $23,200 |
| 2021 | $1,759 | $26,550 | $5,310 | $21,240 |
| 2020 | $1,715 | $25,160 | $5,030 | $20,130 |
| 2019 | $1,660 | $23,260 | $4,650 | $18,610 |
| 2018 | $1,604 | $22,380 | $4,470 | $17,910 |
| 2017 | $1,531 | $20,250 | $4,050 | $16,200 |
| 2016 | $1,551 | $19,620 | $3,920 | $15,700 |
| 2015 | $1,389 | $16,630 | $3,320 | $13,310 |
Seller's Agent in 2016
Bonnie Kennedy
West USA Realty
(602) 320-0677
23 in this area
32 Total Sales
Buyer's Agent in 2016
Stacy Biehle
Coldwell Banker Realty
(602) 316-0988
5 Total Sales
Source: Arizona Regional Multiple Listing Service (ARMLS)
MLS Number: 5427970
APN: 301-40-959
Disclaimer: Certain information contained herein is derived from information provided by parties other than Homes.com. All information provided is deemed reliable, but is not guaranteed to be accurate and should be independently verified.
All information should be verified by the recipient and none is guaranteed as accurate by ARMLS
Listing Information presented by local MLS brokerage: Ten-X, local REALTOR®- Arlene Richardson - (888)-952-6393
Ask me questions while you tour the home.