
Amy Keeling
Responds Quickly
My Home Group Real Estate
(480) 745-2812
26 Total Sales
1 in Central Mesa East
$465,000 Price
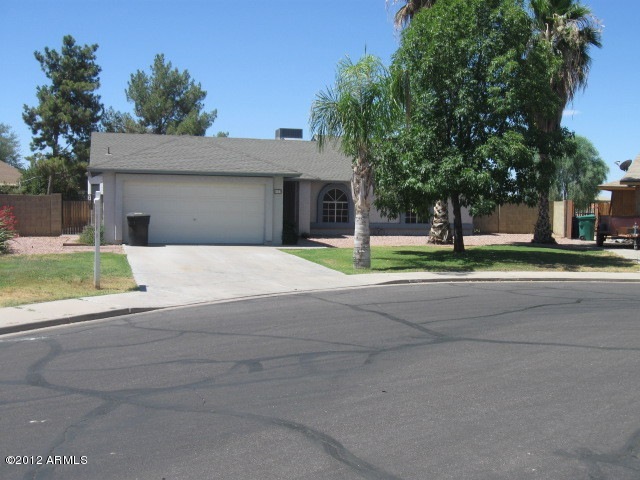

Estimated Value: $432,000 - $618,000
Great single story home, 3 bedroom PLUS DEN. Cul-de-sac pie shaped lot = quiet street and HUGE back yard. Owned free and clear! No worries about eviction due to foreclosure. Immaculate and ready to move into today. Home backs to city maintained canal and pathways. Walk to O'Connor Elem., close to loop 202 and US 60 freeways. Rent at $1,195/mon. for a full year lease or $1,395/mon. for a shorter term lease. Pets OK ($250 fee).
Last Agent to Rent the Property
Fathom Realty Elite License #SA508300000 Listed on: 05/08/2012
Last Renter's Agent
John Marriott
AZ Brokerage Holdings, LLC License #SA508300000
Amy Keeling
My Home Group Real Estate
(480) 745-2812
26 Total Sales
1 in Central Mesa East
$465,000 Price
Robbie Holycross
West USA Realty
(623) 323-1787
87 Total Sales
2 in Central Mesa East
$417K - $424K Price Range
Mindy Willert
Dragonfly Homes By Mindy LLC
(701) 515-0656
125 Total Sales
22 in Central Mesa East
$7K - $189K Price Range
Ben Koerner
Fathom Realty Elite
(623) 257-8749
146 Total Sales
4 in Central Mesa East
$236K - $585K Price Range
Robert Urrutia
Re/Max Vision Realty
(480) 739-3235
54 Total Sales
10 in Central Mesa East
$11K - $355K Price Range
Sina Sabeti
Niksi
(623) 323-5169
76 Total Sales
1 in Central Mesa East
$285,000 Price
We collect this data history from publicly available records. To have your information removed, we recommend requesting removal directly through your county’s website.
| Year | Tax Paid | Tax Assessment Tax Assessment Total Assessment is a certain percentage of the fair market value that is determined by local assessors to be the total taxable value of land and additions on the property. | Land | Improvement |
|---|---|---|---|---|
| 2025 | $1,786 | $21,501 | ||
| 2024 | $1,805 | $20,478 | ||
| 2023 | $1,805 | $37,570 | $7,510 | $30,060 |
| 2022 | $2,084 | $28,300 | $5,660 | $22,640 |
| 2021 | $2,109 | $26,420 | $5,280 | $21,140 |
| 2020 | $1,790 | $25,360 | $5,070 | $20,290 |
| 2019 | $1,658 | $22,870 | $4,570 | $18,300 |
| 2018 | $1,892 | $20,880 | $4,170 | $16,710 |
| 2017 | $1,835 | $19,370 | $3,870 | $15,500 |
| 2016 | $1,801 | $18,480 | $3,690 | $14,790 |
| 2015 | $1,470 | $15,050 | $3,010 | $12,040 |
JM
Landlord's Agent in 2012
John Marriott
Fathom Realty Elite
(480) 390-5588
3 Total Sales
Source: Arizona Regional Multiple Listing Service (ARMLS)
MLS Number: 4756706
APN: 140-02-231
Disclaimer: Certain information contained herein is derived from information provided by parties other than Homes.com. All information provided is deemed reliable, but is not guaranteed to be accurate and should be independently verified.
All information should be verified by the recipient and none is guaranteed as accurate by ARMLS
Listing Information presented by local MLS brokerage: Ten-X, local REALTOR®- Arlene Richardson - (888)-952-6393
Ask me questions while you tour the home.