
Tammy Larowe
The Douglass Home Team, LLC
(260) 909-8452
60 Total Sales
1 in Northwest Fort Wayne
$314,900 Price


Estimated Value: $425,000 - $471,297
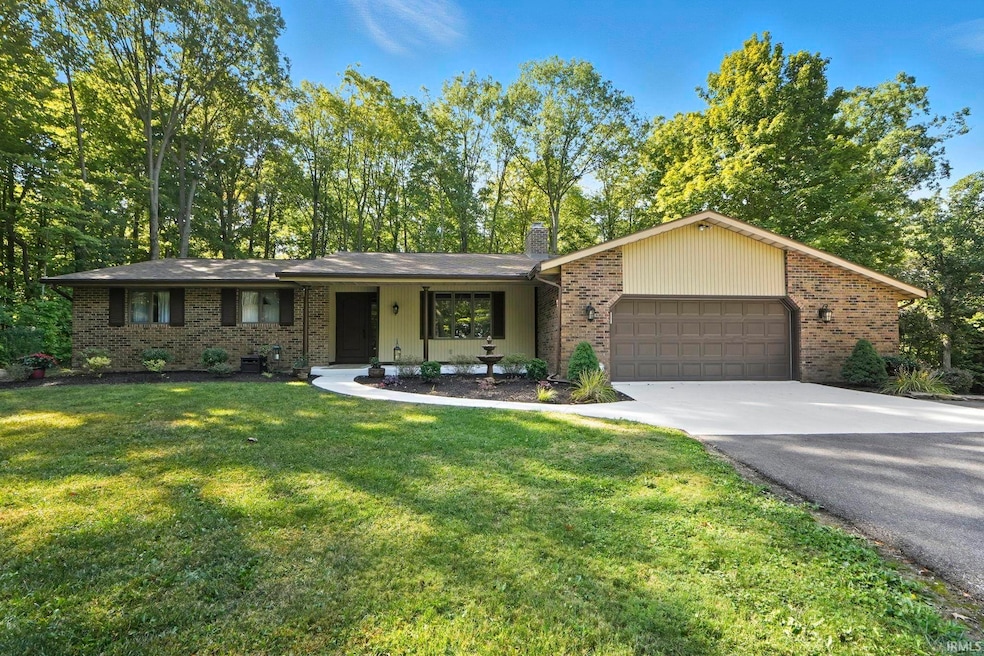
This isn’t just a home — it’s a rare wooded 6-acre parcel on the edge of Fort Wayne with pond, privacy, and future expansion potential. Rare find: a ranch on a basement tucked into wooded acreage with a stocked pond, professionally maintained by Jones Fish. This 3BR/2.5BA home offers a master en suite, convenient half-bath/laundry off garage, and many upgrades with the last five years: new roof with transferable lifetime warranty, radon mitigation system, updated sump with battery backup, new flooring (kitchen, dining, laundry, basement), three new toilets, new dishwasher, new garage door openers, and more. Pre-listing home inspection from Aardvark completed with repairs documented and warranty available (at buyer's expense), purchase with confidence. Two of three sheds have electricity. All appliances stay. Just minutes from Fort Wayne amenities — yet a quiet wooded retreat you won’t easily find again.
We collect this data history from publicly available records. To have your information removed, we recommend requesting removal directly through your county’s website.
Tammy Larowe
The Douglass Home Team, LLC
(260) 909-8452
60 Total Sales
1 in Northwest Fort Wayne
$314,900 Price
Regi Miller
Mike Thomas Assoc., Inc
(260) 271-7052
84 Total Sales
6 in Northwest Fort Wayne
$168K - $260K Price Range
Brian Finley
F.C. Tucker Fort Wayne
(260) 376-7886
131 Total Sales
8 in Northwest Fort Wayne
$195K - $335K Price Range
Gary Patrick
Hosler Realty Inc
(260) 544-0944
8 Total Sales
1 in Northwest Fort Wayne
$285,000 Price
Andrew Morken
Morken Real Estate Services, I
(260) 854-1054
110 Total Sales
4 in Northwest Fort Wayne
$250K - $375K Price Range
Francis Thawn
Hornbill Realty Group
(260) 264-9280
67 Total Sales
14 in Northwest Fort Wayne
$182K - $315K Price Range
We collect this data history from publicly available records. To have your information removed, we recommend requesting removal directly through your county’s website.
| Date | Buyer | Sale Price | Title Company |
|---|---|---|---|
| -- | None Listed On Document | ||
| -- | None Listed On Document | ||
| $284,287 | New Title Company Name | ||
| -- | None Available |
We collect this data history from publicly available records. To have your information removed, we recommend requesting removal directly through your county’s website.
| Date | Status | Borrower | Loan Amount |
|---|---|---|---|
| Previous Owner | $213,750 | ||
| Closed | $213,750 |
We collect this data history from publicly available records. To have your information removed, we recommend requesting removal directly through your county’s website.
| Date | Event | Price | List to Sale | Price per Sq Ft |
|---|---|---|---|---|
| 11/21/2025 11/21/25 | Sold | $450,000 | -5.3% | $198 / Sq Ft |
| 10/07/2025 10/07/25 | Pending | -- | -- | -- |
| 09/26/2025 09/26/25 | For Sale | $475,000 | -- | $209 / Sq Ft |
We collect this data history from publicly available records. To have your information removed, we recommend requesting removal directly through your county’s website.
| Year | Tax Paid | Tax Assessment Tax Assessment Total Assessment is a certain percentage of the fair market value that is determined by local assessors to be the total taxable value of land and additions on the property. | Land | Improvement |
|---|---|---|---|---|
| 2025 | $3,462 | $376,300 | $108,000 | $268,300 |
| 2024 | $2,502 | $295,000 | $66,800 | $228,200 |
| 2022 | $2,369 | $287,700 | $66,800 | $220,900 |
| 2021 | $2,200 | $252,900 | $66,800 | $186,100 |
| 2020 | $1,819 | $233,100 | $66,100 | $167,000 |
| 2019 | $1,859 | $226,200 | $66,100 | $160,100 |
| 2018 | $1,815 | $217,100 | $66,100 | $151,000 |
| 2017 | $1,697 | $198,300 | $66,100 | $132,200 |
| 2016 | $1,747 | $201,300 | $67,000 | $134,300 |
| 2014 | $1,696 | $199,300 | $67,000 | $132,300 |
| 2013 | $1,778 | $206,500 | $67,000 | $139,500 |
Seller's Agent in 2025
Jason Pence
Coldwell Banker Real Estate Gr
(260) 437-5211
2 in this area
11 Total Sales
Buyer's Agent in 2025
Melissa Maddox
North Eastern Group Realty
(260) 760-8734
21 in this area
223 Total Sales
Source: Indiana Regional MLS
MLS Number: 202538974
APN: 02-07-08-100-010.000-065
Disclaimer: Certain information contained herein is derived from information provided by parties other than Homes.com. All information provided is deemed reliable, but is not guaranteed to be accurate and should be independently verified.
Based on information submitted to the MLS GRID. All data is obtained from various sources and may not have been verified by broker or MLS GRID. Supplied Open House Information is subject to change without notice. All information should be independently reviewed and verified for accuracy. Properties may or may not be listed by the office/agent presenting the information. Some IDX listings have been excluded from this website. IDX information is provided exclusively for personal, non-commercial use, and may not be used for any purpose other than to identify prospective properties consumers may be interested in purchasing. Information is deemed reliable but not guaranteed.
Based on information submitted to the MLS GRID
Ask me questions while you tour the home.