NOT LISTED FOR SALE

Estimated Value: $520,696

5 Beds
3 Baths
3,154 Sq Ft
$165/Sq Ft Est. Value

Sale Details

Date Sold: July 25, 2025

Current estimated payment $3,421 / mo

44 Days on Market

Highlights

  • Open Floorplan
  • Main Floor Primary Bedroom
  • High Ceiling
  • Wood Flooring
  • Bonus Room
  • Great Room with Fireplace

About This Home

As of July 2025

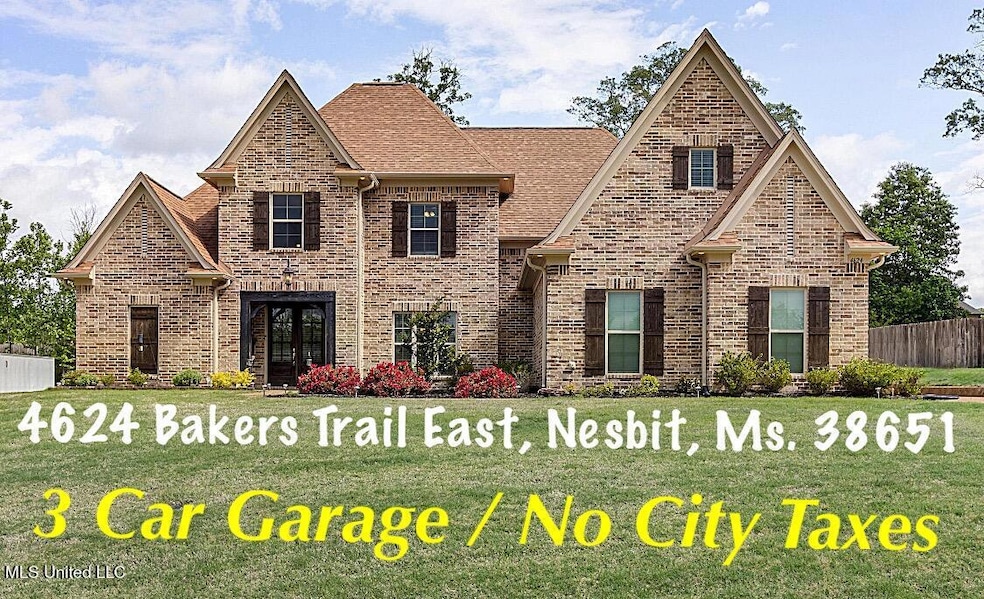
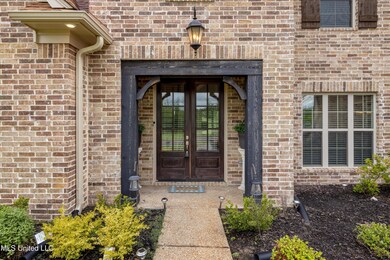
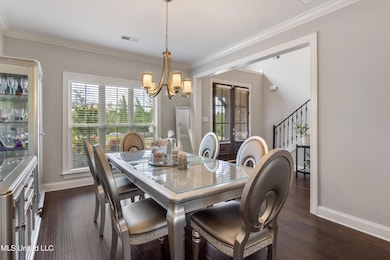
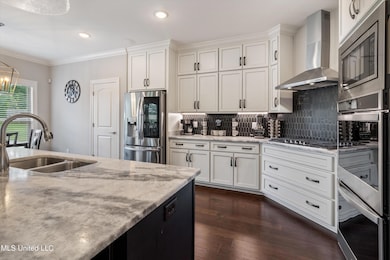
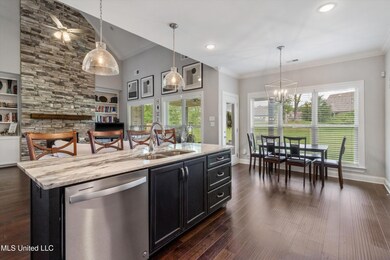
PRICED TO SELL! ABSOLUTELY STUNNING CUSTOM HOME BUILT IN 2021 WITH AMAZING CURB APPEAL SITUATED ON A LARGE 0.51 ACRE LOT! ~ 5 BEDROOMS AND 3 BATHS ~ 3 CAR GARAGE ~ DOUBLE DOOR ENTRY ~ LARGE OPEN FOYER~ FORMAL DINING ROOM~ GORGEOUS CHEFS KITCHEN W/ LARGE CENTER ISLAND, DOUBLE OVENS, 5-BURNER GAS COOKTOP, CUSTOM CABINETS, GRANITE COUNTERTOPS, AND CUSTOM TILED BACKSPLASH. ~ BREAKFAST AREA ~ SPACIOUS GREAT ROOM W/ OVERLOOKING BALCONY STAIRCASE, GAS FIREPLACE W/ CUSTOM STACKED STONE, AND CUSTOM BUILT IN BOOKSHELVES. ~ LARGE PRIMARY BEDROOM WITH DOUBLE TREYED CEILINGS AND BEAUTIFUL HARDWOOD FLOORS ~ STUNNING PRIMARY BATH W/ DOUBLE VANITY SINKS, LARGE SOAKER TUB, CUSTOM TILED WALK-IN SHOWER, AND A MASSIVE PRIMARY WALK-IN CLOSET. ~ MUD ROOM LOCKERS W/ HANGERS~ LAUNDRY ROOM W/ CUSTOM CABINETS ~ ADDITIONAL BEDROOM DOWNSTAIRS ADJACENT TO A FULL BATH~ CUSTOM STAIRCASE LEADING UPSTAIRS TO 2 BEDROOMS AND A FULL BATH WITH AN ADDITIONAL BONUS ROOM/ MEDIA ROOM OR 5TH BEDROOM. ~ WALK- IN ATTIC THAT GIVES AMPLE STORAGE. ~ LARGE COVERED REAR PATIO OVERLOOKING A BEAUTIFUL BACKYARD! THIS HOME IS DEFINITELY A MUST SEE! SCHEDULE YOUR APPOINTMENT TODAY!

Last Agent to Sell the Property

Jonathan Bunch

Best Real Estate Company, Llc License #S-52809 Listed on: 05/24/2025

Best Real Estate Company, Llc

Co-Listed By

Ruth Bunch

Best Real Estate Company, Llc License #S-57384

Last Buyer's Agent

Cathy Wiggins

Century 21 Patterson & Associates Real Estate Co License #S-54707

Century 21 Patterson & Associates Real Estate Co
Create a Home Valuation Report for This Property
The Home Valuation Report is an in-depth analysis detailing your home's value as well as a comparison with similar homes in the area

Home Details

Home Type

  • Single Family

Est. Annual Taxes

  • $2,072

Year Built

  • Built in 2021

Lot Details

  • 22,216 Sq Ft Lot
  • Landscaped
  • Front Yard

HOA Fees

  • $33 Monthly HOA Fees

Parking

  • 3 Car Garage
  • Side Facing Garage
  • Driveway

Home Design

  • Brick Exterior Construction
  • Slab Foundation
  • Architectural Shingle Roof

Interior Spaces

  • 3,154 Sq Ft Home
  • 2-Story Property
  • Open Floorplan
  • Built-In Features
  • Bookcases
  • Bar
  • Crown Molding
  • Tray Ceiling
  • Sheet Rock Walls or Ceilings
  • High Ceiling
  • Ceiling Fan
  • Recessed Lighting
  • Gas Log Fireplace
  • Stone Fireplace
  • Fireplace Features Masonry
  • Entrance Foyer
  • Great Room with Fireplace
  • Formal Dining Room
  • Bonus Room
  • Laundry Room

Kitchen

  • Breakfast Room
  • Eat-In Kitchen
  • Breakfast Bar
  • Walk-In Pantry
  • Double Oven
  • Microwave
  • Dishwasher
  • Stainless Steel Appliances
  • Kitchen Island
  • Granite Countertops
  • Disposal

Flooring

  • Wood
  • Carpet
  • Ceramic Tile

Bedrooms and Bathrooms

  • 5 Bedrooms
  • Primary Bedroom on Main
  • Walk-In Closet
  • 3 Full Bathrooms
  • Double Vanity
  • Soaking Tub
  • Bathtub With Separate Shower Stall
  • Walk-in Shower
  • Ceramic Tile in Bathrooms

Outdoor Features

  • Covered Patio or Porch

Schools

  • Lewisburg Elementary School
  • Lewisburg Middle School
  • Lewisburg High School

Utilities

  • Central Air
  • Heating Available
  • Natural Gas Connected

Community Details

  • Association fees include management
  • Bakersfield Subdivision

Listing and Financial Details

  • Assessor Parcel Number 2-07-7-26-08-0-00043-00

Home Details

Home Type

Single Family

Est. Annual Taxes

$2,072

Year Built

Built in 2021

Lot Details

0.51 Acres

HOA Fees

$33 per month

Parking

3

Listing Details

  • Unit Levels: Two
  • Property Sub Type: Single Family Residence
  • Prop. Type: Residential
  • Structure Type: House
  • Year Built: 2021
  • Lot Size Acres: 0.51
  • Co List Office Mls Id: obestreal
  • Co List Office Phone: 662-540-5011
  • Subdivision Name: Bakersfield
  • New Construction: No
  • General Property Information:List PriceSqFt: 169.63
  • Covenants And Restrictions: Homeowner Association, Restrictive Covenants
  • Driveway Features: Concrete Drive
  • Special Purpose Rooms: Breakfast Area, Formal Dining Room
  • Special Features: None

Interior Features

  • Full Bathrooms: 3
  • Total Bedrooms: 5
  • Flooring: Ceramic Tile, Carpet, Wood, Hardwood
  • Fireplace: Yes
  • Appliances: Double Oven, Disposal, Microwave, Dishwasher, Exhaust Fan, Stainless Steel Appliance(s), 5 Burner
  • Bathroom Features: 6 Foot Tub, Ceramic Tile, Double Vanity, Separate Tub & Shower, Walk-In Shower, Soaking Tub
  • Interior Features: Bar, Ceiling Fan(s), Bookcases, Breakfast Bar, Built-in Features, High Ceilings, Crown Molding, Walk-In Closet(s), Double Vanity, Eat-in Kitchen, Entrance Foyer, Granite Counters, Kitchen Island, Primary Downstairs, Open Floorplan, Pantry, Recessed Lighting, Soaking Tub, Tray Ceiling(s), Split Plan
  • Kitchen Features: Breakfast Bar, Breakfast Room/Morning Room, Kitchen Island, Custom Cabinets, Granite Counters, Walk-in Pantry
  • Walls - Interior: Sheetrock
  • Door Features: Dead Bolt Lock(s)
  • Fireplace Features: Gas Log, Great Room, Masonry, Stone

Exterior Features

  • Lot Features: Landscaped, Front Yard
  • Roof: Architectural Shingles
  • Patio And Porch Features: Covered, Rear Porch
  • Pool Private: No
  • General Property Information:Accessibility Features: No
  • Exterior ConstructionSiding: Brick
  • Foundation Details: Slab

Garage/Parking

  • Garage Spaces: 3.0
  • Attached Garage: No
  • Total Parking Spaces: 3.0
  • Parking Features: Garage Faces Side

Utilities

  • Sewer: Public Sewer
  • Water Source: Public
  • Cooling Y N: Yes
  • Heating Yn: Yes
  • Cooling: Central Air
  • Utilities: Electricity Connected, Natural Gas Connected, Sewer Connected, Water Connected
  • Laundry Features: Laundry Room

Condo/Co-op/Association

  • Association Fee: 400.0
  • Association Fee Frequency: Annually

Fee Information

  • Association Fee Includes: Management

Schools

  • Elementary School: Lewisburg
  • High School: Lewisburg
  • Middle Or Junior School: Lewisburg Middle
  • Junior High Dist: Desoto CO Dist

Lot Info

  • Parcel #: 2-07-7-26-08-0-00043-00
  • Lot Size Sq Ft: 22215.6

Tax Info

  • Tax Annual Amount: 2072.0
  • Tax Year: 2024

Home Values in the Area

Source: Public Records

Average Home Value in this Area


Source: Public Records

Agents Specializing in Lewisburg, MS

See All Agents

Property History

We collect this data history from publicly available records. To have your information removed, we recommend requesting removal directly through your county’s website.

Date Event Price List to Sale Price per Sq Ft
07/25/2025 07/25/25 Sold -- -- --
07/07/2025 07/07/25 Pending -- -- --
06/26/2025 06/26/25 Price Changed $535,000 -1.8% $170 / Sq Ft
05/24/2025 05/24/25 For Sale $545,000 0.0% $173 / Sq Ft
05/24/2025 05/24/25 Pending -- -- --
05/24/2025 05/24/25 Price Changed $545,000 -3.5% $173 / Sq Ft
05/07/2025 05/07/25 For Sale $565,000 -- $179 / Sq Ft
Source: MLS United

Agents Affiliated with this Home

  • Section Image
  • Section Image
  • Section Image
See All Agents

Map

Source: MLS United

MLS Number: 4112515

MLS United

APN: 2077260800004300

Your Personal Tour Guide

Ask me questions while you tour the home.