
Sandra Maschi
Iron Valley Real Estate Doylestown
(267) 578-2632
81 Total Sales
2 in Buckingham
$235K - $799K Price Range
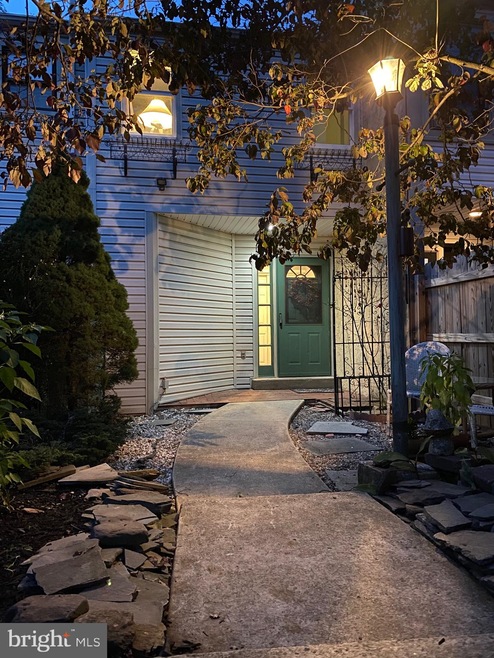
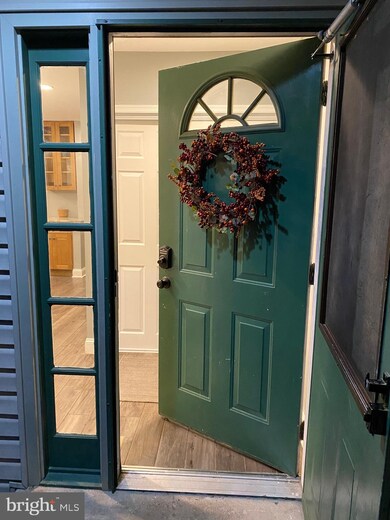
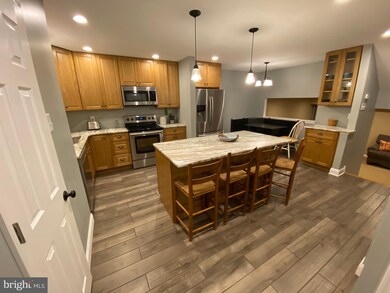
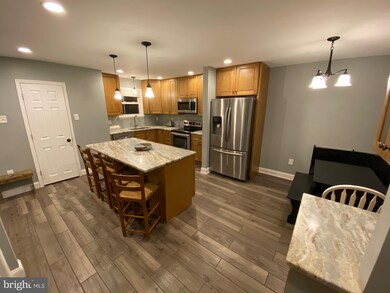
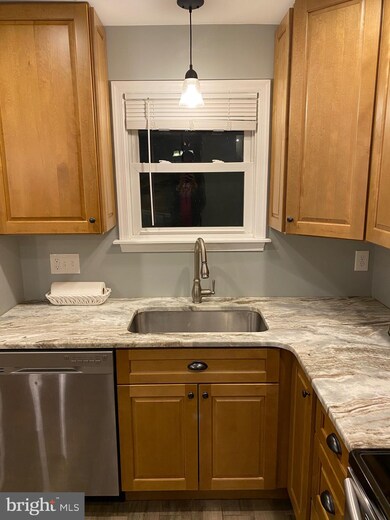
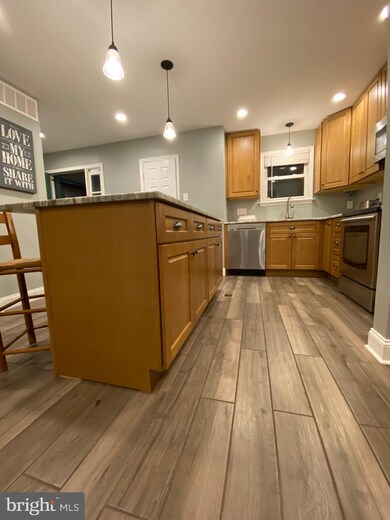
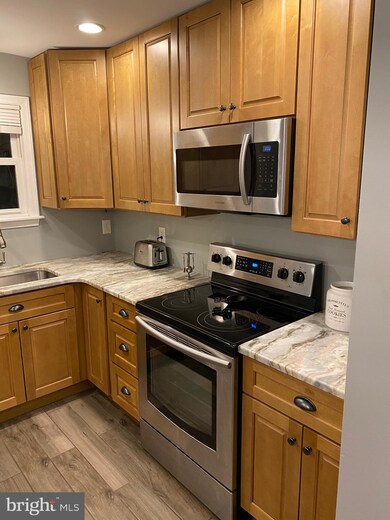
Wow! Living in buckingham at this price point is few and far between! Top notch school and conveniently located. Walking through the front garden, you feel the welcoming entrance with tons of privacy. This townhome has been delightfully updated. Wait until you see the size of this kitchen. It's been expanded with high end cabinetry, huge island, and quartzite countertops! Next to the kitchen is a beautifully updated powder room. Following to the back of the home you will find a generously sized family room with sliders to a back yard with brick patio and new fencing! Moving upstairs there are 3 bedrooms and a full bath! The master has a huge walk in closet. To top it off there is a 2 year young roof and skylight! This home will not disappoint! Come check it out today before it's gone! Showings start 10/21!
Last Agent to Sell the Property
(215) 355-5565 homestarr@homestarrinc.com Homestarr Realty License #RS349553 Listed on: 10/20/2020
Sandra Maschi
Iron Valley Real Estate Doylestown
(267) 578-2632
81 Total Sales
2 in Buckingham
$235K - $799K Price Range
Lisa Longenbach
Keller Williams Real Estate-Langhorne
(856) 263-2304
195 Total Sales
2 in Buckingham
$438K - $1.1M Price Range
Ronald Ridolfo
Keller Williams Real Estate-Doylestown
(833) 427-2140
46 Total Sales
1 in Buckingham
$650,000 Price
Frank Dolski
Coldwell Banker Hearthside-Lahaska
(484) 806-9140
112 Total Sales
56 in Buckingham
$170K - $1.2M Price Range
James M. Walsh
RE/MAX Access
(484) 806-9189
65 Total Sales
1 in Buckingham
$540,000 Price
Angie Haug
Kurfiss Sotheby's International Realty
(267) 478-3093
53 Total Sales
6 in Buckingham
$350K - $1.8M Price Range
We collect this data history from publicly available records. To have your information removed, we recommend requesting removal directly through your county’s website.
| Date | Event | Price | List to Sale | Price per Sq Ft | Prior Sale |
|---|---|---|---|---|---|
| 01/05/2021 01/05/21 | Sold | $283,750 | +3.2% | $188 / Sq Ft | |
| 10/22/2020 10/22/20 | Pending | -- | -- | -- | |
| 10/20/2020 10/20/20 | For Sale | $275,000 | +44.7% | $183 / Sq Ft | |
| 04/24/2015 04/24/15 | Sold | $190,000 | -9.5% | $126 / Sq Ft | View Prior Sale |
| 03/03/2015 03/03/15 | Pending | -- | -- | -- | |
| 02/19/2015 02/19/15 | For Sale | $210,000 | 0.0% | $139 / Sq Ft | |
| 06/25/2012 06/25/12 | Rented | $1,450 | 0.0% | -- | |
| 05/21/2012 05/21/12 | Under Contract | -- | -- | -- | |
| 05/14/2012 05/14/12 | For Rent | $1,450 | -- | -- |
Seller's Agent in 2021
Diana Simmons
Homestarr Realty
(267) 242-5267
14 Total Sales
Buyer's Agent in 2021
Mark Mehler
Keller Williams Realty Group
(267) 446-3910
64 Total Sales
Seller's Agent in 2015
Joyce Skillman
Real Estate Excel
(215) 669-4550
12 Total Sales
Buyer's Agent in 2015
Walter Studley
Walter Studley Real Estate Sales Corp
(215) 768-2200
35 Total Sales
Source: Bright MLS
MLS Number: PABU509610
Disclaimer: Certain information contained herein is derived from information provided by parties other than Homes.com. All information provided is deemed reliable, but is not guaranteed to be accurate and should be independently verified.
The data relating to real estate for sale on this website appears in part through the BRIGHT Internet Data Exchange program, a voluntary cooperative exchange of property listing data between licensed real estate brokerage firms, and is provided by BRIGHT through a licensing agreement.
Listing information is from various brokers who participate in the Bright MLS IDX program and not all listings may be visible on the site.
The property information being provided on or through the website is for the personal, non-commercial use of consumers and such information may not be used for any purpose other than to identify prospective properties consumers may be interested in purchasing.
Some properties which appear for sale on the website may no longer be available because they are for instance, under contract, sold or are no longer being offered for sale.
Property information displayed is deemed reliable but is not guaranteed.
Copyright 2026 Bright MLS, Inc.
Ask me questions while you tour the home.