
Mark Sams
RE/MAX Results Duluth
(218) 514-5070
55 Total Sales
2 in Denfeld
$280,000 Price Range

Estimated Value: $201,000 - $233,000
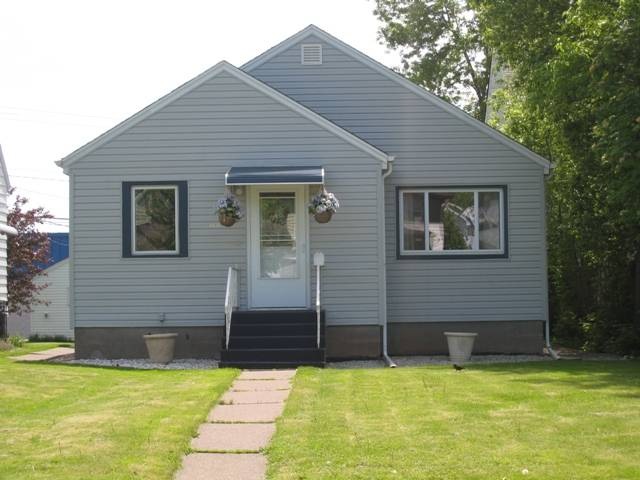
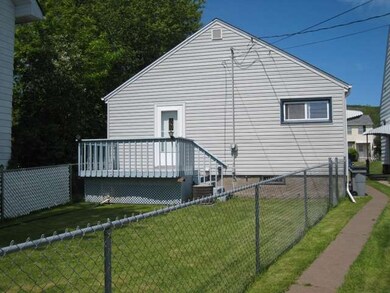
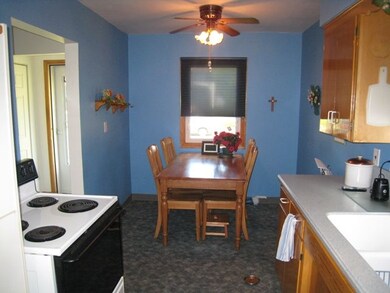
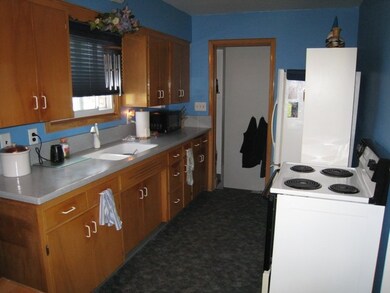
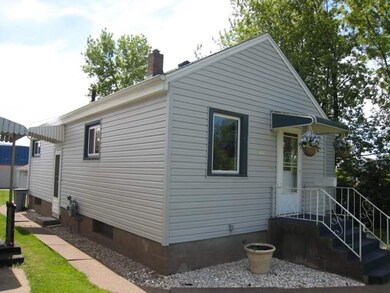
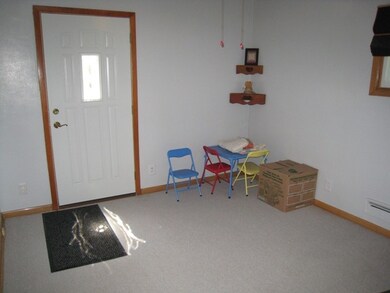
Move in ready, well maintained, updated home close to Denfeld High School. Newer roof, windows, doors, solid surface counter tops, appliances, siding, landscaping, and deck. Fenced in back yard with 1 stall garage. Basement with plenty of space that could be turned into additional living space. Lots of storage space and closets.
We collect this data history from publicly available records. To have your information removed, we recommend requesting removal directly through your county’s website.
Mark Sams
RE/MAX Results Duluth
(218) 514-5070
55 Total Sales
2 in Denfeld
$280,000 Price Range
Julie Antonutti
Adolphson Real Estate - Cloquet
(218) 514-5569
76 Total Sales
2 in Denfeld
$237K - $250K Price Range
Tracey Tellor
Tellor Realty LLC
(218) 506-6382
119 Total Sales
1 in Denfeld
$100,000 Price
Mike Raivala
RE/MAX Results
(218) 520-4680
308 Total Sales
3 in Denfeld
$210K - $245K Price Range
Jamie Sathers-Day
JS Realty
(218) 626-6929
355 Total Sales
8 in Denfeld
$142K - $305K Price Range
Beverly J. Van Alstine
Messina & Associates Real Estate
(218) 520-8553
100 Total Sales
4 in Denfeld
$200K - $277K Price Range
We collect this data history from publicly available records. To have your information removed, we recommend requesting removal directly through your county’s website.
| Date | Buyer | Sale Price | Title Company |
|---|---|---|---|
| $81,000 | St Louis County Title |
We collect this data history from publicly available records. To have your information removed, we recommend requesting removal directly through your county’s website.
| Date | Status | Borrower | Loan Amount |
|---|---|---|---|
| Open | $23,472 | ||
| Previous Owner | Macdonald Laurie A | $4,500 | |
| Previous Owner | Macdonald Laurie A | $76,675 | |
| Previous Owner | Macdonald Laurie A | $2,246 | |
| Previous Owner | Carlson Patricia L | $132,000 | |
| Previous Owner | Carlson Patricia L | $33,000 | |
| Previous Owner | Carlson Patricai L | $131,000 |
We collect this data history from publicly available records. To have your information removed, we recommend requesting removal directly through your county’s website.
| Date | Event | Price | List to Sale | Price per Sq Ft |
|---|---|---|---|---|
| 11/12/2012 11/12/12 | Sold | $81,000 | -10.0% | $91 / Sq Ft |
| 08/20/2012 08/20/12 | Pending | -- | -- | -- |
| 05/31/2012 05/31/12 | For Sale | $90,000 | -- | $101 / Sq Ft |
We collect this data history from publicly available records. To have your information removed, we recommend requesting removal directly through your county’s website.
| Year | Tax Paid | Tax Assessment Tax Assessment Total Assessment is a certain percentage of the fair market value that is determined by local assessors to be the total taxable value of land and additions on the property. | Land | Improvement |
|---|---|---|---|---|
| 2024 | $2,296 | $191,700 | $13,600 | $178,100 |
| 2023 | $2,286 | $176,300 | $12,900 | $163,400 |
| 2022 | $1,738 | $158,200 | $12,600 | $145,600 |
| 2021 | $1,638 | $127,400 | $10,200 | $117,200 |
| 2020 | $1,588 | $123,400 | $9,900 | $113,500 |
| 2019 | $1,402 | $118,000 | $9,400 | $108,600 |
| 2018 | $864 | $108,100 | $9,400 | $98,700 |
| 2017 | $866 | $81,800 | $13,500 | $68,300 |
| 2016 | $852 | $63,300 | $63,300 | $0 |
| 2015 | $861 | $51,900 | $8,600 | $43,300 |
| 2014 | $861 | $51,900 | $8,600 | $43,300 |
Source: REALTOR® Association of Southern Minnesota
MLS Number: 4334654
APN: 010361008650
Disclaimer: Certain information contained herein is derived from information provided by parties other than Homes.com. All information provided is deemed reliable, but is not guaranteed to be accurate and should be independently verified.
IDX information is provided exclusively for personal, non-commercial use, and may not be used for any purpose other than to identify prospective properties consumers may be interested in purchasing. Information is deemed reliable but not guaranteed.
Ask me questions while you tour the home.