
Jackie Proffitt
Keller Williams Advantage
(918) 727-8936
147 Total Sales
2 in Stevenson
$215,000 Price Range
Estimated Value: $270,818
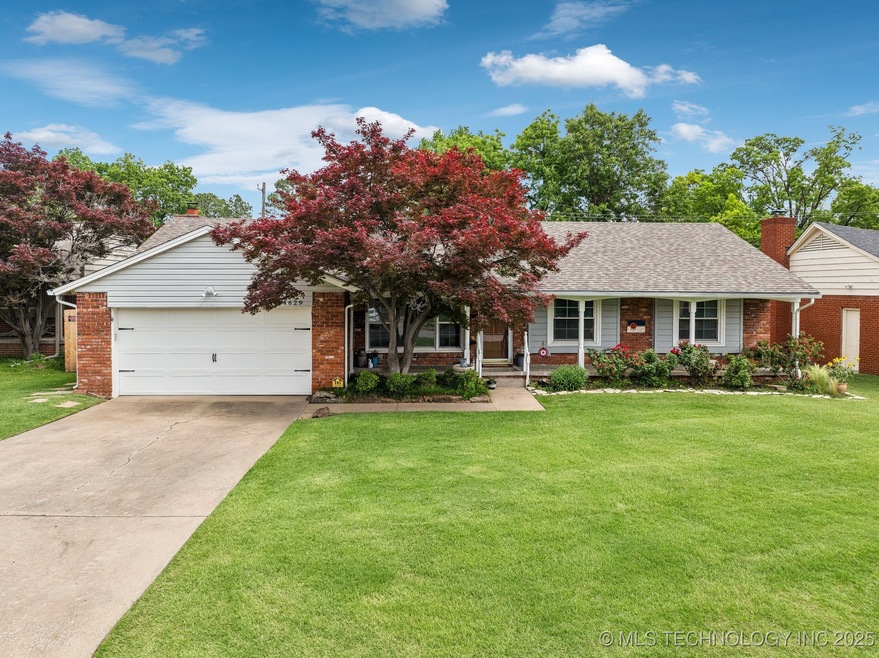
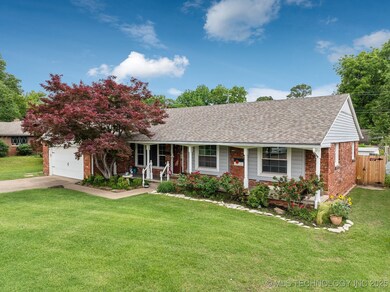

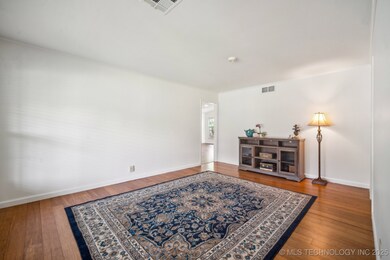
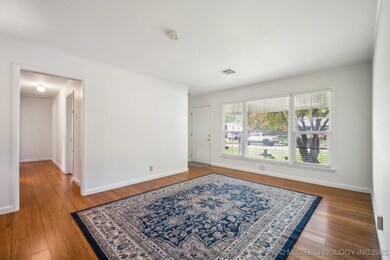
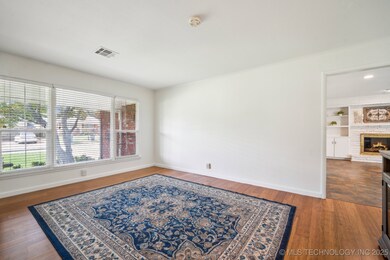
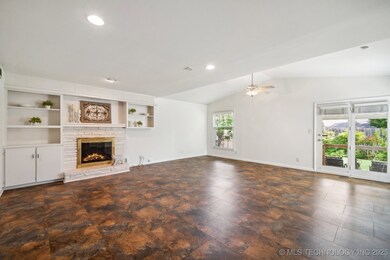
Charming Ranch-Style Home in Desirable Holliday Hills! This beautifully maintained ranch-style home combines classic charm with modern updates. Original hardwood floors grace the entryway, formal living room, and hallway, adding warmth and character. The expanded family room offers a spacious retreat with tile flooring, a gas log fireplace, vaulted ceilings, and atrium doors that invite natural light.
The upgraded kitchen is a cook’s delight, featuring a gas cooktop, double oven, stylish countertops, and a modern backsplash. The home currently offers two generously sized bedrooms, with the potential to easily reconfigure into a traditional two-bedroom plus primary suite layout.
Step outside to a professionally landscaped backyard complete with a covered patio, privacy fencing, and a sprinkler system—perfect for relaxing or entertaining. Additional upgrades include new interior & exterior paint, durable vinyl siding, a new roof in 2022, HVAC, fencing, additional attic insulation, and energy-efficient Andersen vinyl windows.
Located within walking distance to the award-winning Carnegie Elementary School, which offers tennis, pickleball, basketball, a playground, and a scenic walking trail. Enjoy quick access to nearby parks, golf courses, and a wide range of shopping, dining, and entertainment options. Conveniently situated near Highways 44 and 51 for an easy commute to Tulsa and surrounding communities.
Last Agent to Sell the Property
Keller Williams Preferred License #140013 Listed on: 05/15/2025
We collect this data history from publicly available records. To have your information removed, we recommend requesting removal directly through your county’s website.
Jackie Proffitt
Keller Williams Advantage
(918) 727-8936
147 Total Sales
2 in Stevenson
$215,000 Price Range
Shohreh Gardner
Coldwell Banker Select
(539) 233-9157
72 Total Sales
1 in Stevenson
$265,000 Price
Mandy Foster
Epique Realty
(918) 972-1647
26 Total Sales
1 in Stevenson
$328,000 Price
Nicholas Hutchison
Platinum Realty, LLC.
(539) 549-1799
69 Total Sales
3 in Stevenson
$166K - $275K Price Range
Katie Mackey
Chinowth & Cohen
(916) 439-8664
82 Total Sales
1 in Stevenson
$248,500 Price
Lindsay Gaytan
CG Realty Group LLC
(539) 666-1433
7 Total Sales
1 in Stevenson
$249,900 Price
We collect this data history from publicly available records. To have your information removed, we recommend requesting removal directly through your county’s website.
| Date | Buyer | Sale Price | Title Company |
|---|---|---|---|
| $270,000 | Apex Title & Closing Services | ||
| The Beth B Eagleton Revocable Trust | -- | None Available | |
| Burns Mary J | -- | -- | |
| Burns Mary J | $123,000 | Firstitle & Abstract Svcs In | |
| Davis Phil S | $113,500 | -- |
We collect this data history from publicly available records. To have your information removed, we recommend requesting removal directly through your county’s website.
| Date | Status | Borrower | Loan Amount |
|---|---|---|---|
| Open | $256,500 | ||
| Previous Owner | The Beth B Eagleton Revocable Trust | $11 | |
| Previous Owner | Davis Phil S | $107,825 |
We collect this data history from publicly available records. To have your information removed, we recommend requesting removal directly through your county’s website.
| Date | Event | Price | List to Sale | Price per Sq Ft | Prior Sale |
|---|---|---|---|---|---|
| 06/27/2025 06/27/25 | Sold | $270,000 | -3.6% | $179 / Sq Ft | |
| 05/20/2025 05/20/25 | Pending | -- | -- | -- | |
| 05/15/2025 05/15/25 | For Sale | $280,000 | +71.8% | $186 / Sq Ft | |
| 11/16/2015 11/16/15 | Sold | $163,000 | -4.1% | $108 / Sq Ft | View Prior Sale |
| 10/08/2015 10/08/15 | Pending | -- | -- | -- | |
| 10/08/2015 10/08/15 | For Sale | $169,900 | -- | $113 / Sq Ft |
We collect this data history from publicly available records. To have your information removed, we recommend requesting removal directly through your county’s website.
| Year | Tax Paid | Tax Assessment Tax Assessment Total Assessment is a certain percentage of the fair market value that is determined by local assessors to be the total taxable value of land and additions on the property. | Land | Improvement |
|---|---|---|---|---|
| 2025 | $2,269 | $16,930 | $2,407 | $14,523 |
| 2024 | $2,149 | $16,930 | $2,966 | $13,964 |
| 2023 | $2,149 | $17,930 | $2,860 | $15,070 |
| 2022 | $2,257 | $16,930 | $3,511 | $13,419 |
| 2021 | $2,236 | $16,930 | $3,511 | $13,419 |
| 2020 | $2,205 | $16,930 | $3,511 | $13,419 |
| 2019 | $2,320 | $16,930 | $3,511 | $13,419 |
| 2018 | $2,325 | $16,930 | $3,511 | $13,419 |
| 2017 | $2,321 | $17,930 | $3,718 | $14,212 |
| 2016 | $2,273 | $17,930 | $3,718 | $11,902 |
| 2015 | $1,685 | $15,620 | $3,718 | $11,902 |
| 2014 | $1,669 | $15,620 | $3,718 | $11,902 |
Seller's Agent in 2025
David Watson
Keller Williams Preferred
(918) 640-9071
2 in this area
56 Total Sales
Buyer's Agent in 2025
Gary Vance
Keller Williams Advantage
(918) 691-6226
5 in this area
86 Total Sales
Seller's Agent in 2015
Patrick Burns
McGraw, REALTORS
(918) 592-6000
7 in this area
31 Total Sales
JW
Buyer's Agent in 2015
John Wehr
Inactive Office
Source: MLS Technology
MLS Number: 2520625
APN: 18950-93-33-00730
Disclaimer: Certain information contained herein is derived from information provided by parties other than Homes.com. All information provided is deemed reliable, but is not guaranteed to be accurate and should be independently verified.
IDX information is provided exclusively for personal, non-commercial use, and may not be used for any purpose other than to identify prospective properties consumers may be interested in purchasing.
Information is deemed reliable but not guaranteed.
Ask me questions while you tour the home.