
Seller's Agent in 2020
Debi Ecker
Berkshire Hathaway HomeServices Arizona Properties
(925) 984-4469
33 Total Sales

Estimated Value: $804,136 - $1,010,000
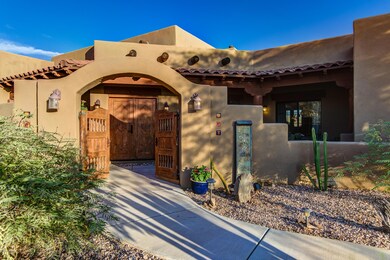
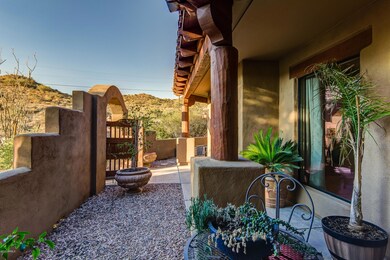
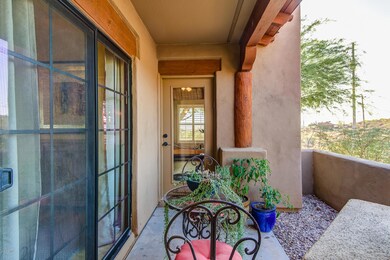
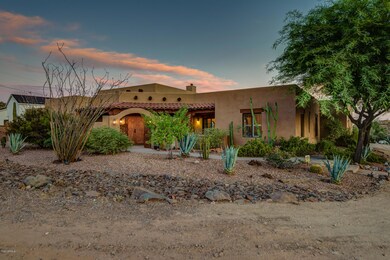
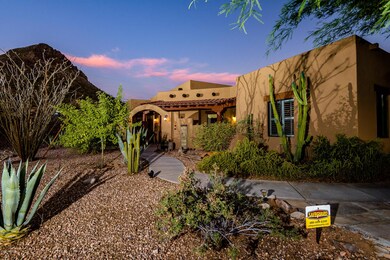
This stunning custom territorial sits on a corner lot with over an acre of usable land in the beautiful Sonoran Desert! Nestled just below the base of Gavilan Peak in a small enclave of custom homes, the property feels like a desert oasis, yet access to shopping, dining, and I-17 is less than 10 minutes away. Following the traditions of Territorial style architecture, a walled courtyard with arched entry welcomes you to the home. The spooled-wood double entry gates, embellished with rustic metal hardware, lead into the peaceful shaded courtyard. The dropped roof line of the courtyard patio is supported by roughhewn vigas columns and provides shade for the impressive carved alder wood double door entry. Upon entering the home, roughhewn vigas columns perfectly frame the captivating views of the surrounding Sonoran Desert. With architectural details inspired by Frank Lloyd Wright, every room has views of the surrounding desert, mountains, and wide-open sky. The home was built to exacting standards that include 2x6 solid frame construction with insulation added to interior walls to ensure a quiet interior and to limit noise transfer from room to room. To further enhance the feeling of quiet luxury, the home's HVAC system is unique in that the return air ducts are 18 inches in diameter and built into the foundation resulting in whisper soft operation of the central A/C and heating system. The entrance hall is graced with over-sized peeled wood vigas columns extending along the width of the living room, defining the space and emphasizing the 11 foot ceiling height. Eighteen inch tiles add to the custom look and feel of the home and extend throughout the home with staggered wide-plank wood flooring in the bedrooms (no carpeting!). The living room is at the center of the home and has two dual-pane, low-E, sliding door exits to the L-shaped covered porch that abuts and frames the room. A customized gas kiva fireplace adds charm and warmth, and a wall of built-in niches provides the perfect space for a big-screen TV and artwork.
The living room may be at the center of this home, but the kitchen is truly the heart of this home! Spacious, bright and airy, this kitchen is an entertainer's delight! Slab granite countertops grace the kitchen island, the extended length cooktop and prep areas, breakfast bar counter, and the butler's counter that runs under the dramatic arched pass-through to the dining room (created to ensure the continuity of the views from anywhere in the kitchen!). Three large windows form the kitchen dining nook and provide incredible views of the pool, the riding arena, and the desert beyond. Just off the kitchen is the entrance to the large pantry/laundry area with(of course) a view! The chef's pantry was designed with shelving from Williams-Sonoma. The gourmet kitchen includes GE Profile appliances, including a wine refrigerator, abundant solid maple cabinets with rustic hardware, oversize wrought iron pot rack, and a custom range hood - a kitchen you will love to cook and entertain in. An arched opening from the kitchen leads to the dining room - Truly a magical space! With enough room to accommodate a table seating 10, this room's magic comes from the huge picture window that frames the dramatic views of the volcanic rock hills that surround the property. The sharp, dark peaks laced with green Palo Verde and saguaros, with the azure blue sky above is truly a view to dine by!! Just off the kitchen and on the other side of the raised breakfast bar is the cozy den area. Another wall of built-in niches provides the perfect space for your TV and other media. The den's gas fireplace is framed by beautiful custom tiles and the hand-hewn mantle is an antique from New Hope, Pennsylvania!
A solid wood double door entry is the dramatic entrance to the master suite. The spacious suite features wood flooring, sliding door exit to the covered patio and pool area, and three architectural windows on the north wall allowing plenty of natural light while creating a tryptich view of the surrounding desert vistas. Completely renovated in 2020, the master bath features Greek Thassos marble flooring, separate custom wood cabinet vanities, free-standing soaking tub, and huge custom shower with subway tile walls, seamless glass enclosure and multiple showerheads including rain shower. Corner windows just over the angled tub have plantation shutters and breath-taking views of Gavilan Peak and the pool. Custom recessed, pendant, and vanity light fixtures complete the look of this stunning master bath. Located just beyond the master bath, the walk-in closet has built-ins that double the storage in this already large closet space.
For the ultimate in privacy for you and your guests, the two guest bedrooms are located on the opposite side of the home, just beyond the den. A private entrance hallway leads to the bedrooms. Both bedrooms have been updated with random plank wood flooring and plantation shutters. Spacious and bright, the guest bedroom to the north has a separate exit to the front courtyard and two windows that take in the views of the surrounding desert.
The guest bedroom to the south is spacious and bright, with a window looking out towards the western desert and endless blue sky. Currently being used as an office, this room can easily accommodate a queen bed.
The bedrooms share a Jack'n'Jill bath, featuring solid maple dual sink vanity and a separate toilet, tub & shower room with view window and plantation shutters. Solid wood pocket doors at each end of the vanity area provide extra privacy for your guests.
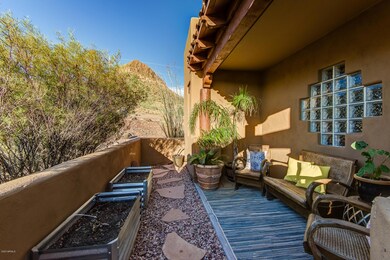
As exquisite as the interior living spaces are, the exterior living spaces are as fabulous! Again following the traditional style of the Territorial home, the deep set covered porch has a tile dropped roof line that is supported by massive, roughhewn, peeled wood vigas columns. The L-Shape of the porch adds tons of outdoor living space to the home and is accessed from the master suite, the great room and the dining room. The covered porch opens to the brick terrace surrounding the pool. The swimming pool has an expansive natural boulder waterfall and beach entry with adjustable water fountain - you simply cannot beat the tranquil sound of water running over boulders on a warm night in the desert! The views from the pool of Gavilan Peak and the Sonoran Desert are breathtaking. A new poolside Cabana extends the outdoor living space with a cozy spot to soak in the Arizona sun between dips in the pool! The L-shaped granite topped BBQ island features a brand new Stainless Steel Kitchen Aid four burner propane gas grill and sink. The wood-burning firepit is the perfect place from which to gaze at the endless stars in the dark night sky. The entire yard has wrought iron view fencing and has been carefully landscaped with plants and trees meant for easy maintenance and to mimic the desert beyond. Just behind the pool, the added bonus of Citrus trees provide a healthy harvest and a lush deep green look to the yard.
An attached 3-car garage has an exterior access door at the backyard and interior access from the kitchen. The garage is over height entry and extra long, perfect for tall trucks and extra length parking with plenty of room for all your toys!
All this AND it's horse property, too! Features include circular arena, storage/tack shed, four rail horse fencing around the entire property with 'no climb' fence installed on the west side, and two gates (one is an RV gate. For other RV accessories, see the Features Sheet). Trails can be accessed from the property.
Don't let this thoughtfully designed, well-built, and meticulously maintained property pass you by....this is truly the Desert home you have dreamed of owning!
"What I really love about this home is the serenity - the true state of calm, peaceful and untroubled touch of this desert. Hearing the sweet sounds of the quail, doves, and finches while watching the hot air balloons rising in the southern sky over the mountains every morning. Spying the road runners sprinting across the road and cotton tails that appear in the evening. Listening to the owls at night and the red tail hawks by day. Enjoying the white crown of flowers bloom on the saguaros in Spring and the cool morning shade of Gavilan Peak's summer. Simply breathtaking".
Michelle S, Current Owner
Be sure to watch the MATTERPORT VIDEO TOUR and read the FEATURES SHEET found in the documents tab for more information about the home and property.
Last Agent to Sell the Property
Berkshire Hathaway HomeServices Arizona Properties License #SA637009000 Listed on: 07/24/2020
Last Buyer's Agent
Heather Corley
Redfin Corporation License #SA672984000
We collect this data history from publicly available records. To have your information removed, we recommend requesting removal directly through your county’s website.
We collect this data history from publicly available records. To have your information removed, we recommend requesting removal directly through your county’s website.
| Date | Buyer | Sale Price | Title Company |
|---|---|---|---|
| $625,000 | Old Republic Title Agency | ||
| $512,500 | Security Title Agency Inc | ||
| $390,000 | Fidelity National Title | ||
| $390,000 | Fidelity National Title | ||
| -- | First Financial Title Agency | ||
| -- | First Financial Title Agency |
We collect this data history from publicly available records. To have your information removed, we recommend requesting removal directly through your county’s website.
| Date | Status | Borrower | Loan Amount |
|---|---|---|---|
| Open | $500,000 | ||
| Previous Owner | $378,000 | ||
| Previous Owner | $312,000 |
We collect this data history from publicly available records. To have your information removed, we recommend requesting removal directly through your county’s website.
| Date | Event | Price | List to Sale | Price per Sq Ft | Prior Sale |
|---|---|---|---|---|---|
| 09/14/2020 09/14/20 | Sold | $625,000 | 0.0% | $235 / Sq Ft | |
| 08/03/2020 08/03/20 | Pending | -- | -- | -- | |
| 07/29/2020 07/29/20 | For Sale | $625,000 | 0.0% | $235 / Sq Ft | |
| 07/25/2020 07/25/20 | Pending | -- | -- | -- | |
| 07/15/2020 07/15/20 | For Sale | $625,000 | +22.0% | $235 / Sq Ft | |
| 12/09/2015 12/09/15 | Sold | $512,500 | -8.3% | $193 / Sq Ft | View Prior Sale |
| 11/10/2015 11/10/15 | Pending | -- | -- | -- | |
| 09/19/2015 09/19/15 | For Sale | $559,000 | -- | $211 / Sq Ft |
We collect this data history from publicly available records. To have your information removed, we recommend requesting removal directly through your county’s website.
| Year | Tax Paid | Tax Assessment Tax Assessment Total Assessment is a certain percentage of the fair market value that is determined by local assessors to be the total taxable value of land and additions on the property. | Land | Improvement |
|---|---|---|---|---|
| 2025 | $3,660 | $35,148 | ||
| 2024 | $3,409 | $33,474 | ||
| 2023 | $3,409 | $53,880 | $10,770 | $43,110 |
| 2022 | $3,277 | $43,960 | $8,790 | $35,170 |
| 2021 | $3,382 | $38,710 | $7,740 | $30,970 |
| 2020 | $3,309 | $38,660 | $7,730 | $30,930 |
| 2019 | $3,201 | $37,230 | $7,440 | $29,790 |
| 2018 | $3,086 | $33,880 | $6,770 | $27,110 |
| 2017 | $3,028 | $32,050 | $6,410 | $25,640 |
| 2016 | $2,748 | $28,860 | $5,770 | $23,090 |
| 2015 | $2,543 | $23,930 | $4,780 | $19,150 |
Seller's Agent in 2020
Debi Ecker
Berkshire Hathaway HomeServices Arizona Properties
(925) 984-4469
33 Total Sales
H
Buyer's Agent in 2020
Heather Corley
Redfin Corporation
S
Buyer's Agent in 2015
Sheila Maupin
Homesmart Advantage Group
Source: Arizona Regional Multiple Listing Service (ARMLS)
MLS Number: 6105587
APN: 202-14-052
Disclaimer: Certain information contained herein is derived from information provided by parties other than Homes.com. All information provided is deemed reliable, but is not guaranteed to be accurate and should be independently verified.
All information should be verified by the recipient and none is guaranteed as accurate by ARMLS
Listing Information presented by local MLS brokerage: Ten-X, local REALTOR®- Arlene Richardson - (888)-952-6393
Ask me questions while you tour the home.