NOT LISTED FOR SALE

4635 166th Ave NW Andover, MN 55304

Andover Area

Estimated Value: $1,126,000 - $1,138,000

2 Beds
2 Baths
2,609 Sq Ft
$434/Sq Ft Est. Value

Sale Details

Date Sold: January 16, 2025

Last sale price $1,062,353 $407 Per Sq Ft

Est. 7% increase in value since last sale

Current estimated payment $6,864 / mo

Highlights

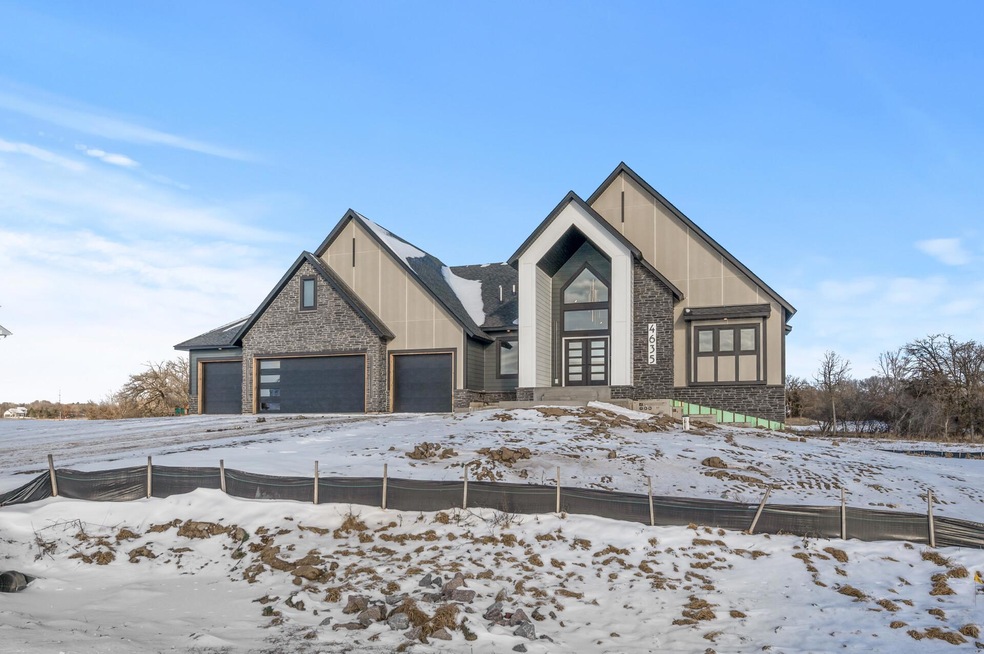
  • New Construction
  • 95,832 Sq Ft lot
  • Built-In Double Oven
  • Rum River Elementary School Rated A-
  • Home Office
  • The kitchen features windows

About This Home

As of January 2025

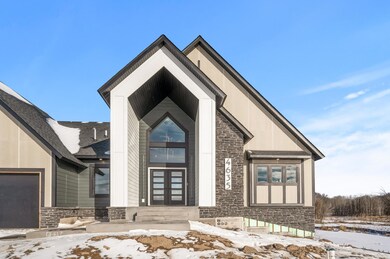
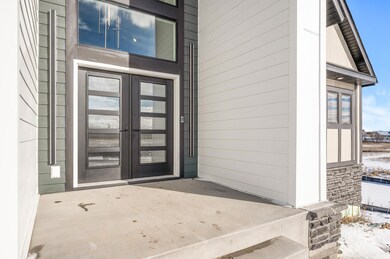
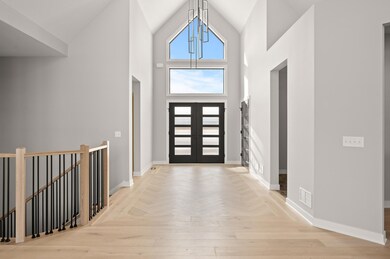
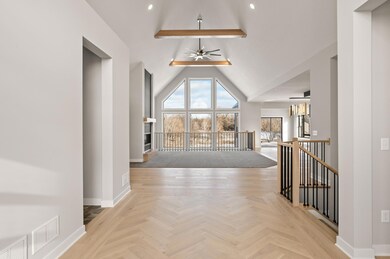
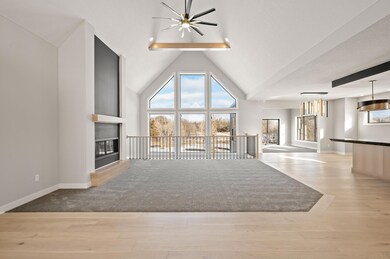
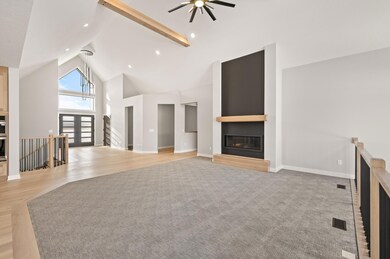
This custom home built by Sharper Homes is a symphony of style and functionality, tailored to perfection. From the breathtaking open-concept design and tall cathedral ceilings to the personalized touches- every corner reflects our clients’ unique taste and personality. Additional lots & floor plans are available and the seller provides financing! Sold before Print.

Last Agent to Sell the Property

James Stiller

Keller Williams Classic Realty Listed on: 01/16/2025

Keller Williams Classic Realty

Co-Listed By

Erica Stiller

Keller Williams Classic Realty

Last Buyer's Agent

James Stiller

Keller Williams Classic Realty Listed on: 01/16/2025

Keller Williams Classic Realty
Create a Home Valuation Report for This Property
The Home Valuation Report is an in-depth analysis detailing your home's value as well as a comparison with similar homes in the area

Home Details

Home Type

  • Single Family

Est. Annual Taxes

  • $140

Year Built

  • Built in 2025 | New Construction

Lot Details

  • 2.2 Acre Lot
  • Lot Dimensions are 268x483x171x466

HOA Fees

  • $54 Monthly HOA Fees

Parking

  • 4 Car Attached Garage
  • Insulated Garage
  • Garage Door Opener

Home Design

  • Pitched Roof
  • Vinyl Siding

Interior Spaces

  • 2,609 Sq Ft Home
  • 1-Story Property
  • Gas Fireplace
  • Living Room with Fireplace
  • Dining Room
  • Home Office
  • Washer and Dryer Hookup

Kitchen

  • Built-In Double Oven
  • Cooktop
  • Microwave
  • Dishwasher
  • The kitchen features windows

Bedrooms and Bathrooms

  • 2 Bedrooms
  • 2 Full Bathrooms

Unfinished Basement

  • Walk-Out Basement
  • Basement Fills Entire Space Under The House
  • Drainage System
  • Sump Pump
  • Drain
  • Natural lighting in basement

Utilities

  • Forced Air Heating and Cooling System
  • Humidifier
  • Vented Exhaust Fan
  • 200+ Amp Service
  • Private Water Source
  • Well
  • Gas Water Heater

Additional Features

  • Air Exchanger
  • Porch

Community Details

  • Association fees include professional mgmt, shared amenities
  • Ea Consulting, Erin Carlson Association, Phone Number (952) 380-8422
  • Built by SHARPER HOMES INC
  • The Legacy At Petersen Farms Subdivision

Listing and Financial Details

  • Assessor Parcel Number 073224310015

Home Details

Home Type

Single Family

Est. Annual Taxes

$140

Year Built

Built in 2025 | New Construction

Lot Details

2.2 Acres

HOA Fees

$54 per month

Parking

4

Listing Details

  • Type: Residential
  • Property Subtype 1: Single Family Residence
  • Cooling System: Central Air
  • Garage Spaces: 4
  • Accessibility Features: None
  • Fireplaces: 1
  • Water Source: Private, Well
  • Fee Frequency: Annually
  • Year Built: 2025
  • Above Grade Finished Sq Ft: 2609
  • Unit Levels: One
  • New Construction: Yes
  • FractionalOwnershipYN: No
  • Rental License?: No
  • Special Features: NewHome
  • Property Sub Type: Detached

Interior Features

  • Basement: Daylight/Lookout Windows, Drain Tiled, Drainage System, Full, Concrete, Sump Pump, Unfinished, Walkout
  • Appliances: Air-To-Air Exchanger, Cooktop, Dishwasher, Double Oven, Exhaust Fan, Humidifier, Gas Water Heater, Microwave, Refrigerator, Wall Oven
  • Fireplace Features: Gas, Living Room
  • Living Area: 2609
  • Fireplace: Yes
  • Basement YN: Yes
  • Dining Room Type: Living Room, Dining Room, Kitchen, Bedroom 1, Bedroom 2, Four Season Porch, Office

Beds/Baths

  • Full Bathrooms: 2
  • Total Bedrooms: 2

Exterior Features

  • Roof: Age 8 Years or Less, Asphalt, Pitched
  • PatioPorchType: Front Porch,Patio

Garage/Parking

  • Parking Features: Attached Garage, Asphalt, Finished Garage, Garage Door Opener, Insulated Garage

Utilities

  • Heating: Forced Air, Fireplace(s)
  • Sewer: Mound Septic, Private Sewer
  • Electric: 200+ Amp Service
  • Fuel: Natural Gas

Condo/Co-op/Association

  • HOA Fee Includes: Other, Professional Mgmt, Shared Amenities
  • Phone: 952-380-8422
  • Association Fee: 650
  • Association: Yes
  • Amenities Unit: Ceiling Fan(s),French Doors,Hardwood Floors,Kitchen Center Island,Kitchen Window,Primary Bedroom Walk-In Closet,Main Floor Primary Bedroom,Patio,Paneled Doors,Porch,In-Ground Sprinkler,Tile Floors,Vaulted Ceiling(s),Washer/Dryer Hookup,Walk-In Closet

Association/Amenities

  • HOA Management Co: EA Consulting, Erin Carlson

Schools

  • Junior High Dist: Anoka-Hennepin
  • SchoolDistrictPhone: 763-506-1000

Lot Info

  • PropertyAttachedYN: No
  • Lot Size: 268x483x171x466
  • Lot Size Sq Ft: 95832
  • Land Lease: No
  • Additional Parcels: No
  • Zoning Description: Residential-Single Family
  • ResoLotSizeUnits: Acres
  • AssessmentPending: Unknown
  • Builder License: 356604
  • Yearly/Seasonal: Yearly

Building Info

  • Construction Materials: Brick/Stone, Fiber Cement, Vinyl Siding

Tax Info

  • Tax Year: 2024
  • Assessor Parcel Number: 073224310015
  • Tax Annual Amount: 140
  • TaxWithAssessments: 139.8700

Ownership History

We collect this data history from publicly available records. To have your information removed, we recommend requesting removal directly through your county’s website.

Date Name Owned For Owner Type

Purchase Details

Listed on
Jan 16, 2025
Closed on
Jan 16, 2025
Sold by
Bought by
Seller's Agent
James Stiller
Keller Williams Classic Realty
Buyer's Agent
James Stiller
Keller Williams Classic Realty
List Price
$1,062,353
Sold Price
$1,062,353
Views
4
Current Estimated Value
$1,131,497

Home Financials for this Owner

Home Financials are based on the most recent Mortgage that was taken out on this home.
Estimated Appreciation
$69,144
Avg. Annual Appreciation
4.05%

Purchase Details

Closed on
Jun 4, 2024
Sold by
Bought by
Source: Public Records

Home Values in the Area

Source: Public Records

Average Home Value in this Area


Source: Public Records

Agents Specializing in Andover, MN

See All Agents

Purchase History

We collect this data history from publicly available records. To have your information removed, we recommend requesting removal directly through your county’s website.

Date Buyer Sale Price Title Company
$1,062,351 Chb Title Llc
$180,905 --
Source: Public Records

Property History

We collect this data history from publicly available records. To have your information removed, we recommend requesting removal directly through your county’s website.

Date Event Price List to Sale Price per Sq Ft
01/16/2025 01/16/25 Sold $1,062,353 0.0% $407 / Sq Ft
01/16/2025 01/16/25 Pending -- -- --
01/16/2025 01/16/25 For Sale $1,062,353 -- $407 / Sq Ft
Source: NorthstarMLS

Tax History

We collect this data history from publicly available records. To have your information removed, we recommend requesting removal directly through your county’s website.

Year Tax Paid Tax Assessment Tax Assessment Total Assessment is a certain percentage of the fair market value that is determined by local assessors to be the total taxable value of land and additions on the property. Land Improvement
2026 $7,237 $957,800 $190,500 $767,300
2025 $733 $684,000 $181,500 $502,500
2024 $733 $150,900 $150,900 $0
Source: Public Records

Agents Affiliated with this Home

  • Section Image
  • Section Image
See All Agents

Map

Source: NorthstarMLS

MLS Number: 6649757

NorthstarMLS

APN: 07-32-24-31-0015

Your Personal Tour Guide

Ask me questions while you tour the home.