
Jackie Briggs
Locality Homes
(855) 927-1535
137 Total Sales
2 in Camelback East Village
$649K - $952K Price Range
Estimated Value: $376,000 - $432,000
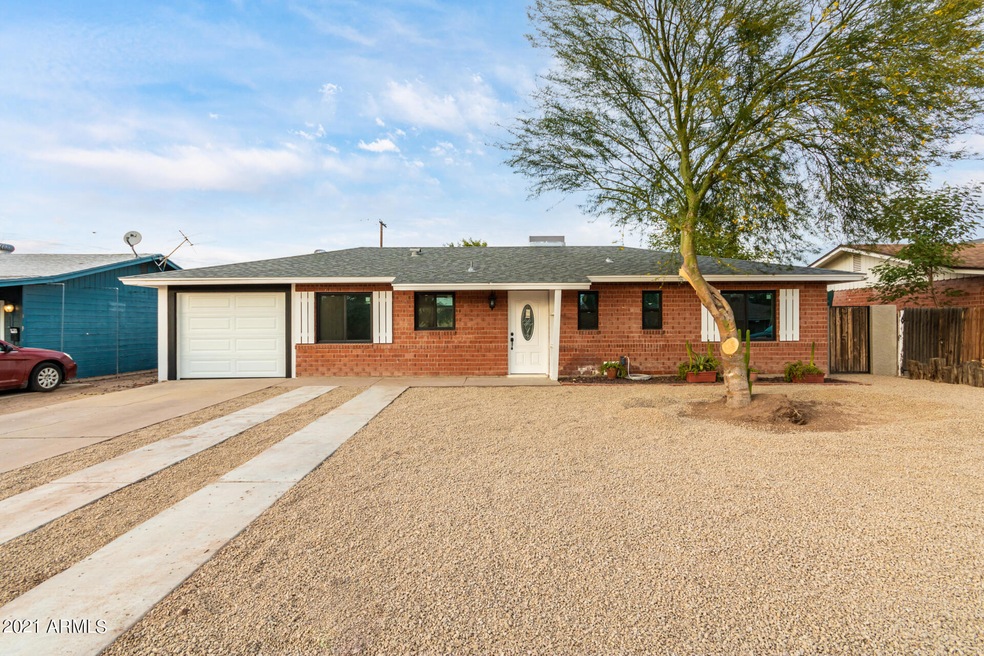
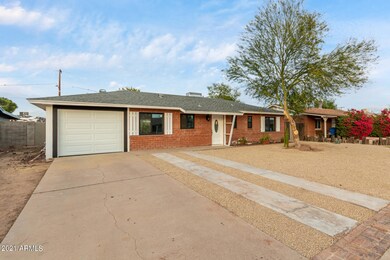
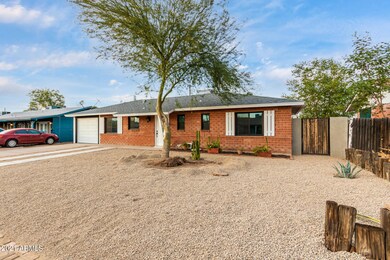
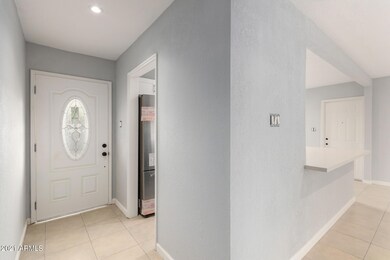
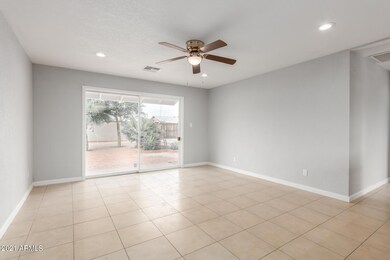
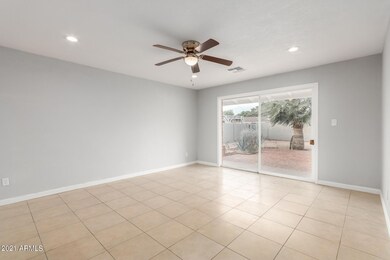
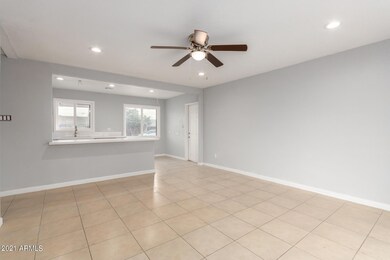
Make this Central Phoenix beauty your new home. Only 9min drive to Scottsdale or Tempe! Parking space can accommodate 5 cars in front and 5 cars in back. Block wall throughout for your privacy.New roof, newer A/C & Water Heater, new bathrooms & kitchen, including brand new stainless steel appliances. Freshly painted & tile flooring throughout.Easy to maintain, low water use landscaping.Centrally located in the upcoming & desirable Delano Estates Neighborhood near 48st & Van Buren st.Minutes to downtown Phoenix & Scottsdale.
Quiet street, yet close to commerce, markets, museums, art, Stadium, & major hospitals.5mins to Phoenix Airport (2.1mi), 9 mins to ASU (6.4mi)
9mins to Scottsdale Fashion Square (5.9mi)
12mins to Chase Field Stadium (9mi)4mins to major freeways (1.4mi), I-202L & I-10
Last Agent to Sell the Property
Yessica Molina
neXGen Real Estate License #SA670495000 Listed on: 12/24/2021
Last Buyer's Agent
Tiffany Featherstone
Realty ONE Group License #BR645256000
Jackie Briggs
Locality Homes
(855) 927-1535
137 Total Sales
2 in Camelback East Village
$649K - $952K Price Range
Joe Coletti
Home Masters Realty LLC
(480) 923-6069
27 Total Sales
4 in Camelback East Village
$222K - $450K Price Range
Eva Marin
Realty ONE Group
(888) 621-4058
67 Total Sales
6 in Camelback East Village
$187K - $735K Price Range
Thomas Speaks
West USA Realty
(888) 814-0802
57 Total Sales
1 in Camelback East Village
$1,560,000 Price
Ruth Gonzalez
HomeSmart
(623) 263-4928
27 Total Sales
2 in Camelback East Village
$225K - $350K Price Range
Sharon Schmieder
Key Select Real Estate
(888) 623-0021
27 Total Sales
4 in Camelback East Village
$420K - $1.5M Price Range
We collect this data history from publicly available records. To have your information removed, we recommend requesting removal directly through your county’s website.
| Date | Event | Price | List to Sale | Price per Sq Ft |
|---|---|---|---|---|
| 01/21/2022 01/21/22 | Sold | $414,900 | 0.0% | $380 / Sq Ft |
| 12/27/2021 12/27/21 | Pending | -- | -- | -- |
| 12/24/2021 12/24/21 | For Sale | $414,900 | -- | $380 / Sq Ft |
We collect this data history from publicly available records. To have your information removed, we recommend requesting removal directly through your county’s website.
| Year | Tax Paid | Tax Assessment Tax Assessment Total Assessment is a certain percentage of the fair market value that is determined by local assessors to be the total taxable value of land and additions on the property. | Land | Improvement |
|---|---|---|---|---|
| 2025 | $1,733 | $6,790 | ||
| 2024 | $706 | $6,467 | ||
| 2023 | $706 | $26,670 | $5,330 | $21,340 |
| 2022 | $678 | $19,650 | $3,930 | $15,720 |
| 2021 | $792 | $16,650 | $3,330 | $13,320 |
| 2020 | $777 | $15,660 | $3,130 | $12,530 |
| 2019 | $774 | $11,780 | $2,350 | $9,430 |
| 2018 | $729 | $9,920 | $1,980 | $7,940 |
| 2017 | $699 | $8,680 | $1,730 | $6,950 |
| 2016 | $683 | $6,780 | $1,350 | $5,430 |
| 2015 | $641 | $6,280 | $1,250 | $5,030 |
YM
Seller's Agent in 2022
Yessica Molina
neXGen Real Estate
TF
Buyer's Agent in 2022
Tiffany Featherstone
Realty One Group
JB
Buyer Co-Listing Agent in 2022
Justin Bighouse
Realty One Group
BF
Seller's Agent in 2012
Ben Feldman
Pinnacle Real Estate & Investments
(480) 926-3400
6 Total Sales
CP
Seller Co-Listing Agent in 2012
Carrie Peterson
Pinnacle Real Estate & Investments
Buyer's Agent in 2012
Sandra Newbould
Arizona Best Real Estate
(623) 910-1936
85 Total Sales
Source: Arizona Regional Multiple Listing Service (ARMLS)
MLS Number: 6335046
APN: 125-30-047
Disclaimer: Certain information contained herein is derived from information provided by parties other than Homes.com. All information provided is deemed reliable, but is not guaranteed to be accurate and should be independently verified.
All information should be verified by the recipient and none is guaranteed as accurate by ARMLS
Listing Information presented by local MLS brokerage: Ten-X, local REALTOR®- Arlene Richardson - (888)-952-6393
Ask me questions while you tour the home.