NOT LISTED FOR SALE

4646 McDonald Rd Apison, TN 37302

Collegedale Area

Estimated Value: $897,958

4 Beds
3.5 Baths
4,500 Sq Ft
$200/Sq Ft Est. Value

Sale Details

Date Sold: December 11, 2014

Last sale price $455,000 $101 Per Sq Ft

Est. 97% increase in value since last sale

Current estimated payment $5,148 / mo

122 Days on Market

Highlights

  • In Ground Pool
  • Deck
  • Double Shower
  • 6.3 Acre Lot
  • Wooded Lot
  • Cathedral Ceiling

About This Home

As of December 2014

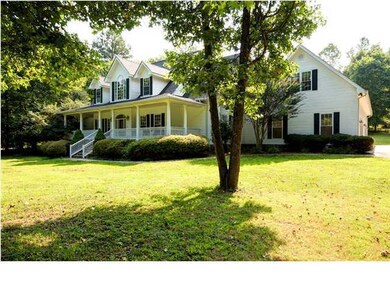
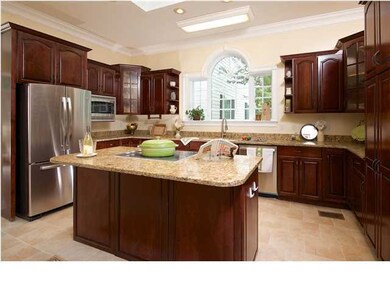
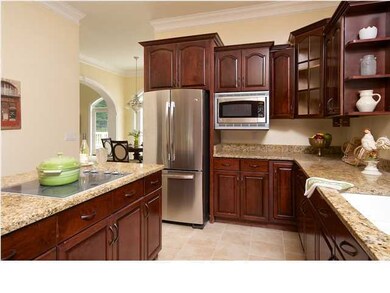
Agent owned. Previous home. Completely updated. If you have seen it before, see it now. If you have not seen it, must see. New GE stainless appliances, tiles in kitchen, laundry room, bathroom, pool deck and coping. New roof installed this past year. New bonus room by the upstairs master bed room. Spend the day relaxing by the pool overlooking wooded private acreage. You'll find all that and more in this updated 2-story home. Comfortable floor plan has master on main level with master bath containing whirlpool garden tub and 22 foot closet and 2-story great room centrally located with views of the pool! Central vacuum, intercom burglar system and B Dry waterproofing and air exchange are just some of the extra features in this home. Will consider lease/option to right buyer.

Last Agent to Sell the Property

Michael Insler

Keller Williams Realty License #304970 Listed on: 08/12/2014

Last Buyer's Agent

Penny Raines

Wallace License #300939

Create a Home Valuation Report for This Property
The Home Valuation Report is an in-depth analysis detailing your home's value as well as a comparison with similar homes in the area

Home Details

Home Type

  • Single Family

Est. Annual Taxes

  • $5,306

Year Built

  • Built in 2001

Lot Details

  • 6.3 Acre Lot
  • Lot Dimensions are 1300x200
  • Fenced
  • Gentle Sloping Lot
  • Wooded Lot

Parking

  • 3 Car Garage
  • Garage Door Opener

Home Design

  • Shingle Roof
  • Wood Siding

Interior Spaces

  • 4,500 Sq Ft Home
  • 2-Story Property
  • Central Vacuum
  • Sound System
  • Cathedral Ceiling
  • Ceiling Fan
  • Skylights
  • Gas Log Fireplace
  • Insulated Windows
  • Family Room with Fireplace
  • Great Room
  • Formal Dining Room
  • Den with Fireplace
  • Wood Flooring
  • Basement
  • Crawl Space

Kitchen

  • Breakfast Area or Nook
  • Eat-In Kitchen
  • Double Oven
  • Microwave
  • Dishwasher
  • Granite Countertops
  • Disposal

Bedrooms and Bathrooms

  • 4 Bedrooms
  • Primary Bedroom on Main
  • Walk-In Closet
  • In-Law or Guest Suite
  • Double Vanity
  • Whirlpool Bathtub
  • Bathtub with Shower
  • Double Shower
  • Separate Shower

Laundry

  • Laundry Room
  • Washer and Gas Dryer Hookup

Home Security

  • Intercom
  • Fire and Smoke Detector

Outdoor Features

  • In Ground Pool
  • Deck
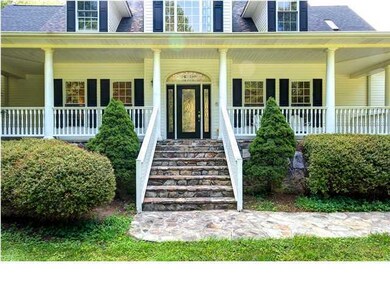
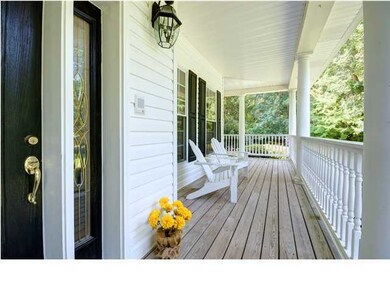
  • Covered Patio or Porch
  • Outbuilding

Schools

  • Apison Elementary School
  • Ooltewah Middle School
  • Ooltewah High School

Utilities

  • Forced Air Zoned Heating and Cooling System
  • Underground Utilities
  • Gas Water Heater
  • Septic Tank
  • Cable TV Available

Community Details

  • No Home Owners Association

Listing and Financial Details

  • Assessor Parcel Number 152
  • $128,275 per year additional tax assessments

Home Details

Home Type

Single Family

Est. Annual Taxes

$5,306

Year Built

Built in 2001

Lot Details

6.3 Acres

Parking

3

Listing Details

  • Property Sub Type: Single Family Residence
  • Prop. Type: Residential
  • Lot Size Acres: 6.3
  • Lot Size: 1300X200
  • Subdivision Name: None
  • Directions: 75 North to exit 9. Right on Apison Pike. Left on Tallant. Right on McDonald Rd.
  • Carport Y N: No
  • Garage Yn: Yes
  • Unit Levels: Two
  • Living Area: 4500.0
  • New Construction: No
  • Year Built: 2001
  • Cooling:Electric: Yes
  • Appliances Microwave: Yes
  • Appliances Refrigerators: Yes
  • Location Tax and Legal Parcel Number2: 152
  • Location Tax and Legal Elementary School: Apison Elementary
  • Location Tax and Legal Middle Or Junior School2: Ooltewah Middle
  • Location Tax and Legal High School: Ooltewah
  • Location Tax and Legal:Tax Annual Amount: 5306.0
  • Location Tax and Legal Additional Parcels YN: No
  • General Property Information Enhanced Accessible2: No
  • General Property Information New Construction YN: No
  • General Property Information Home Warranty YN: No
  • General Property Information Grazing Permits BLM YN3: No
  • General Property Information Carport YN: No
  • General Property Information Lot Size Acres: 6.3
  • General Property Information Lot Size Square Feet2: 274428.0
  • General Property Information Lot Size Dimensions: 1300X200
  • General Property Information View YN2: No
  • General Property Information Waterfront YN: No
  • General Property Information Basement YN: Yes
  • General Property Information Fireplace YN: Yes
  • Remarks and Miscellaneous Public Remarks2: Agent owned. Previous home. Completely updated. If you have seen it before, see it now. If you have not seen it, must see. New GE stainless appliances, tiles in kitchen, laundry room, bathroom, pool deck and coping. New roof installed this past year. New bonus room by the upstairs master bed room. Spend the day relaxing by the pool overlooking wooded private acreage. You'll find all that and more in this updated 2-story home. Comfortable floor plan has master on main level with master bath containing whirlpool garden tub and 22 foot closet and 2-story great room centrally located with views of the pool! Central vacuum, intercom burglar system and B Dry waterproofing and air exchange are just some of the extra features in this home. Will consider lease/option to right buyer.
  • Utilities:Cable Available: Yes
  • Utilities:Electricity Available: Yes
  • Utilities Underground Utilities: Yes
  • Cooling:Central Air: Yes
  • Levels:Two: Yes
  • Flooring:Hardwood: Yes
  • Interior Features Tub Shower Combo: Yes
  • Laundry Features Electric Dryer Hookup: Yes
  • Laundry Features Gas Dryer Hookup: Yes
  • Laundry Features Washer Hookup: Yes
  • Roof:Shingle: Yes
  • Security Features:Smoke Detector(s): Yes
  • Fencing Fenced: Yes
  • Cooling:Multi Units: Yes
  • Interior Features Separate Dining Room: Yes
  • Interior Features Separate Shower: Yes
  • Interior Features Whirlpool Tub2: Yes
  • Location Tax and Legal Tax Other Annual Assessment Amount: 128275.0
  • Patio And Porch Features Porch - Covered: Yes
  • Interior Features Breakfast Nook: Yes
  • Pool Features In Ground: Yes
  • Other Structures:Out Building: Yes
  • Interior Features Double Shower: Yes
  • Other Equipment:Intercom: Yes
  • Cooling:Zoned: Yes
  • Special Features: None

Interior Features

  • Appliances: Refrigerator, Microwave, Gas Water Heater, Double Oven, Disposal, Dishwasher
  • Other Equipment: Intercom
  • Has Basement: Crawl Space
  • Basement YN: Yes
  • Full Bathrooms: 3
  • Half Bathrooms: 1
  • Total Bedrooms: 4
  • Fireplace Features: Den, Family Room, Gas Log
  • Fireplaces: 1
  • Fireplace: Yes
  • Flooring: Hardwood
  • Interior Amenities: Breakfast Nook, Cathedral Ceiling(s), Ceiling Fan(s), Central Vacuum, Double Shower, Double Vanity, Eat-in Kitchen, Granite Counters, High Ceilings, In-Law Floorplan, Pantry, Primary Downstairs, Separate Dining Room, Separate Shower, Soaking Tub, Sound System, Tub/shower Combo, Walk-In Closet(s), Whirlpool Tub
  • Window Features: Insulated Windows, Skylight(s)
  • ResoLivingAreaSource: Owner
  • Appliances Dishwasher: Yes
  • Basement:Crawl Space: Yes
  • Appliances:Double Oven: Yes
  • Interior Features:Eat-in Kitchen: Yes
  • Appliances:Gas Water Heater: Yes
  • Interior Features:Pantry: Yes
  • Fireplace Features:Fireplaces Total: 1
  • Fireplace Features:Den2: Yes
  • Fireplace Features:Family Room2: Yes
  • Interior Features:Central Vacuum: Yes
  • Interior Features:High Ceilings: Yes
  • Interior Features:Walk-In Closet(s): Yes
  • Interior Features:Primary Downstairs: Yes
  • Fireplace Features:Gas Log: Yes
  • Interior Features:Double Vanity: Yes
  • Interior Features:Cathedral Ceiling(s): Yes
  • Interior Features:Granite Counters: Yes
  • Interior Features:Soaking Tub: Yes
  • Interior Features:Ceiling Fan(s)2: Yes
  • Interior Features:Sound System: Yes
  • Interior Features:In-Law Floorplan: Yes

Exterior Features

  • Fencing: Fenced
  • Lot Features: Gentle Sloping, Wooded
  • Pool Features: In Ground
  • View: No
  • Waterfront: No
  • Home Warranty: No
  • Construction Type: Other
  • Other Structures: Outbuilding
  • Patio And Porch Features: Covered, Deck, Patio, Porch, Porch - Covered
  • Roof: Shingle
  • Patio And Porch Features:Deck: Yes
  • Patio And Porch Features:Patio: Yes
  • Patio and Porch Features:Porch: Yes
  • Lot Features:Gentle Sloping: Yes
  • Lot Features:Wooded: Yes
  • Patio And Porch Features:Covered: Yes
  • Window Features:Insulated Windows: Yes
  • Window Features:Skylight(s): Yes

Garage/Parking

  • Attached Garage: No
  • Garage Spaces: 3.0
  • Parking Features: Garage Door Opener
  • General Property Information:Garage YN: Yes
  • General Property Information:Garage Spaces: 3.0
  • Parking Features:Garage Door Opener: Yes

Utilities

  • Laundry Features: Electric Dryer Hookup, Gas Dryer Hookup, Washer Hookup
  • Security: Smoke Detector(s)
  • Cooling: Central Air, Electric, Multi Units, Zoned
  • Cooling Y N: Yes
  • Heating: Central, Electric, Zoned
  • Heating Yn: Yes
  • Sewer: Septic Tank
  • Utilities: Cable Available, Electricity Available, Underground Utilities
  • Heating:Central: Yes
  • Sewer Septic Tank: Yes
  • Heating:Electric3: Yes
  • Heating:Zoned2: Yes

Condo/Co-op/Association

  • Association: No

Association/Amenities

  • General Property Information:Association YN: No

Schools

  • Elementary School: Apison Elementary
  • High School: Ooltewah
  • Middle Or Junior School: Ooltewah Middle

Lot Info

  • Lot Size Sq Ft: 274428.0
  • Additional Parcels: No
  • Parcel #: 152
  • ResoLotSizeUnits: Acres

Tax Info

  • Tax Annual Amount: 5306.0
  • Tax Other Annual Assessment Amount: 128275.0

Ownership History

We collect this data history from publicly available records. To have your information removed, we recommend requesting removal directly through your county’s website.

Date Name Owned For Owner Type

Purchase Details

Listed on
Aug 12, 2014
Closed on
Dec 11, 2014
Sold by
Bought by
Seller's Agent
Michael Insler
Keller Williams Realty
Buyer's Agent
Penny Raines
Wallace
List Price
$499,900
Sold Price
$455,000
Premium/Discount to List
-$44,900
-8.98%
Current Estimated Value
$897,958

Home Financials for this Owner

Home Financials are based on the most recent Mortgage that was taken out on this home.
Estimated Appreciation
$442,958
Avg. Annual Appreciation
6.01%
Original Mortgage
$364,000
Interest Rate
4.02%
Mortgage Type
New Conventional

Purchase Details

Closed on
Aug 2, 2004
Sold by
Bought by

Purchase Details

Closed on
Mar 14, 1997
Sold by
Bought by
Source: Public Records

Home Values in the Area

Source: Public Records

Average Home Value in this Area


Source: Public Records

Agents Specializing in Apison, TN

See All Agents

Purchase History

We collect this data history from publicly available records. To have your information removed, we recommend requesting removal directly through your county’s website.

Date Buyer Sale Price Title Company
$455,000 None Available
$470,000 --
$40,000 --
Source: Public Records

Mortgage History

We collect this data history from publicly available records. To have your information removed, we recommend requesting removal directly through your county’s website.

Date Status Borrower Loan Amount
Open $84,500
Open $426,500
Closed $71,000
Closed $364,000
Previous Owner $280,000
Previous Owner $100,000
Previous Owner $335,000
Previous Owner $73,000
Previous Owner $275,000
Source: Public Records

Property History

We collect this data history from publicly available records. To have your information removed, we recommend requesting removal directly through your county’s website.

Date Event Price List to Sale Price per Sq Ft
12/11/2014 12/11/14 Sold $455,000 -9.0% $101 / Sq Ft
12/11/2014 12/11/14 Pending -- -- --
08/11/2014 08/11/14 For Sale $499,900 -- $111 / Sq Ft
Source: Greater Chattanooga REALTORS®

Tax History

We collect this data history from publicly available records. To have your information removed, we recommend requesting removal directly through your county’s website.

Year Tax Paid Tax Assessment Tax Assessment Total Assessment is a certain percentage of the fair market value that is determined by local assessors to be the total taxable value of land and additions on the property. Land Improvement
2025 $2,554 $168,525 $0 $0
2024 $3,099 $138,525 $0 $0
2023 $5,255 $138,525 $0 $0
2022 $5,033 $138,525 $0 $0
2021 $5,033 $138,525 $0 $0
2020 $5,114 $115,625 $0 $0
2019 $5,114 $115,625 $0 $0
2018 $4,662 $115,625 $0 $0
2017 $4,662 $115,625 $0 $0
2016 $5,315 $0 $0 $0
2015 $5,315 $128,275 $0 $0
2014 $5,315 $0 $0 $0
Source: Public Records

Agents Affiliated with this Home

  • Section Image
  • Section Image
See All Agents

Map

Source: Greater Chattanooga REALTORS®

MLS Number: 1215261

Greater Chattanooga REALTORS®

APN: 152-003.04

Your Personal Tour Guide

Ask me questions while you tour the home.