
Chelsea Nevius
Responds Quickly
CHELSEA & COMPANY REALTY
(321) 340-6225
13 Total Sales
1 in Titusville
$350,000 Price
Estimated Value: $364,973
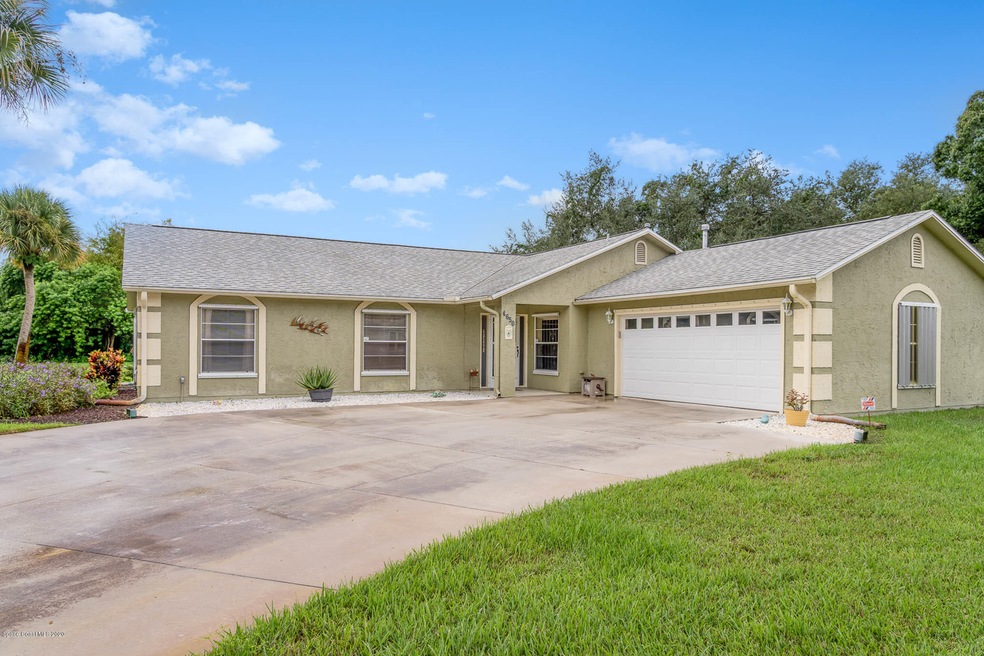
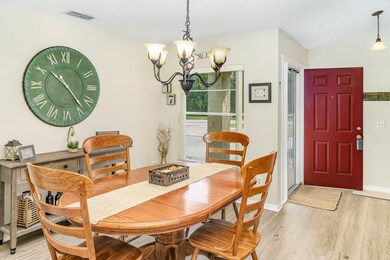
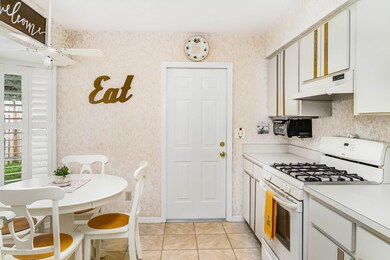
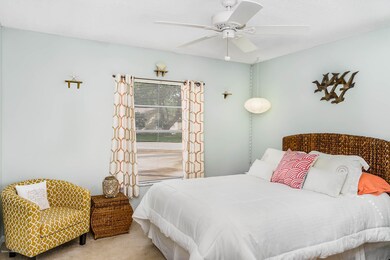
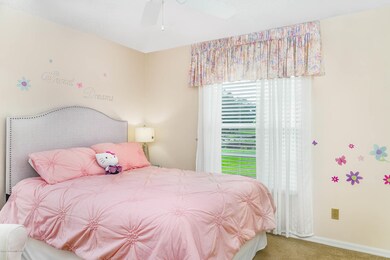
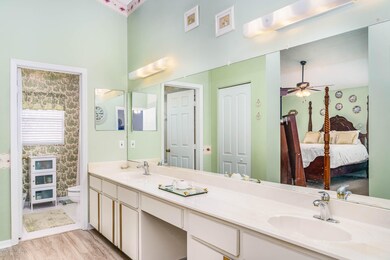
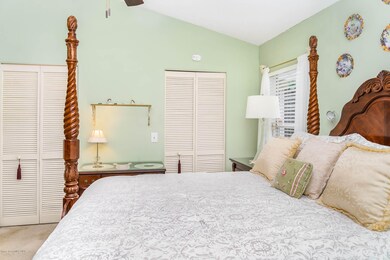
This spacious home sits on a corner lot in The Hamlet, a well established neighborhood. This 4 bedroom 3 full bath home hosts over 2200 sq ft, new vinyl flooring, split floor plan with large master bath features ensuite with tub/shower and second shower. Large master bath vanity with two sinks. Bedroom 1 and 2 share a jack and Jill bathroom. Enclosed back porch has vinyl windows and small AC so you can enjoy this space year round. Home features a Generac whole house generator, hurricane shutters and hurricane garage door. Storage shed has electric. Private well and pump for sprinkler system, Quick access to 1-95, 528 and KSC. If you love the water you will love being so close to Indian River and Beaches on the Space Coast!
Last Agent to Sell the Property
Angie Easley
Keller Williams Realty Brevard Listed on: 12/24/2020
We collect this data history from publicly available records. To have your information removed, we recommend requesting removal directly through your county’s website.
Chelsea Nevius
CHELSEA & COMPANY REALTY
(321) 340-6225
13 Total Sales
1 in Titusville
$350,000 Price
Edgar Rodriguez
RE/MAX ELITE
(689) 220-0987
72 Total Sales
2 in Titusville
$420,000 Price Range
John Yeater
SOUTHERN EXCLUSIVE REALTY CORP
(386) 284-2730
94 Total Sales
1 in Titusville
$225,500 Price
Ana Armua
Re/Max Rex
(954) 869-9191
46 Total Sales
1 in Titusville
$199,000 Price
Hilary Hall
COMPASS FLORIDA LLC
(321) 732-8960
80 Total Sales
1 in Titusville
$337,500 Price
Thomas Nickley
KELLER WILLIAMS REALTY AT THE PARKS
(321) 204-0603
878 Total Sales
7 in Titusville
$250K - $576K Price Range
We collect this data history from publicly available records. To have your information removed, we recommend requesting removal directly through your county’s website.
| Date | Buyer | Sale Price | Title Company |
|---|---|---|---|
| $100 | None Listed On Document | ||
| -- | Attorney | ||
| $262,500 | First International Ttl Inc | ||
| $121,500 | -- | ||
| -- | -- |
We collect this data history from publicly available records. To have your information removed, we recommend requesting removal directly through your county’s website.
| Date | Event | Price | List to Sale | Price per Sq Ft |
|---|---|---|---|---|
| 02/19/2021 02/19/21 | Sold | $262,500 | -4.5% | $145 / Sq Ft |
| 01/11/2021 01/11/21 | Pending | -- | -- | -- |
| 01/08/2021 01/08/21 | Price Changed | $275,000 | -3.5% | $151 / Sq Ft |
| 12/24/2020 12/24/20 | For Sale | $285,000 | 0.0% | $157 / Sq Ft |
| 12/19/2020 12/19/20 | Pending | -- | -- | -- |
| 10/05/2020 10/05/20 | For Sale | $285,000 | -- | $157 / Sq Ft |
We collect this data history from publicly available records. To have your information removed, we recommend requesting removal directly through your county’s website.
| Year | Tax Paid | Tax Assessment Tax Assessment Total Assessment is a certain percentage of the fair market value that is determined by local assessors to be the total taxable value of land and additions on the property. | Land | Improvement |
|---|---|---|---|---|
| 2026 | $4,412 | $290,960 | ||
| 2025 | $4,699 | $289,460 | ||
| 2024 | $4,515 | $258,570 | ||
| 2023 | $4,515 | $242,120 | ||
| 2022 | $4,325 | $236,220 | $0 | $0 |
| 2021 | $1,027 | $90,310 | $0 | $0 |
| 2020 | $1,018 | $89,070 | $0 | $0 |
| 2019 | $1,029 | $87,070 | $0 | $0 |
| 2018 | $1,024 | $85,450 | $0 | $0 |
| 2017 | $1,007 | $83,700 | $0 | $0 |
| 2016 | $936 | $81,980 | $25,000 | $56,980 |
| 2015 | $960 | $81,420 | $20,000 | $61,420 |
| 2014 | $951 | $80,780 | $20,000 | $60,780 |
A
Seller's Agent in 2021
Angie Easley
Keller Williams Realty Brevard
Buyer's Agent in 2021
Gail Hickman
The Property Place
(321) 432-6198
14 Total Sales
Source: Space Coast MLS (Space Coast Association of REALTORS®)
MLS Number: 887028
APN: 22-35-20-81-00001.0-0001.00
Disclaimer: Certain information contained herein is derived from information provided by parties other than Homes.com. All information provided is deemed reliable, but is not guaranteed to be accurate and should be independently verified.
IDX information is provided exclusively for personal, non-commercial use, and may not be used for any purpose other than to identify prospective properties consumers may be interested in purchasing.
Information is deemed reliable but not guaranteed.
Ask me questions while you tour the home.