
Marlene Reyes-burgess
Keller Williams, Professional Partners
(844) 941-1058
114 Total Sales
2 in Ahwatukee
$237K - $440K Price Range
Estimated Value: $690,000 - $769,000
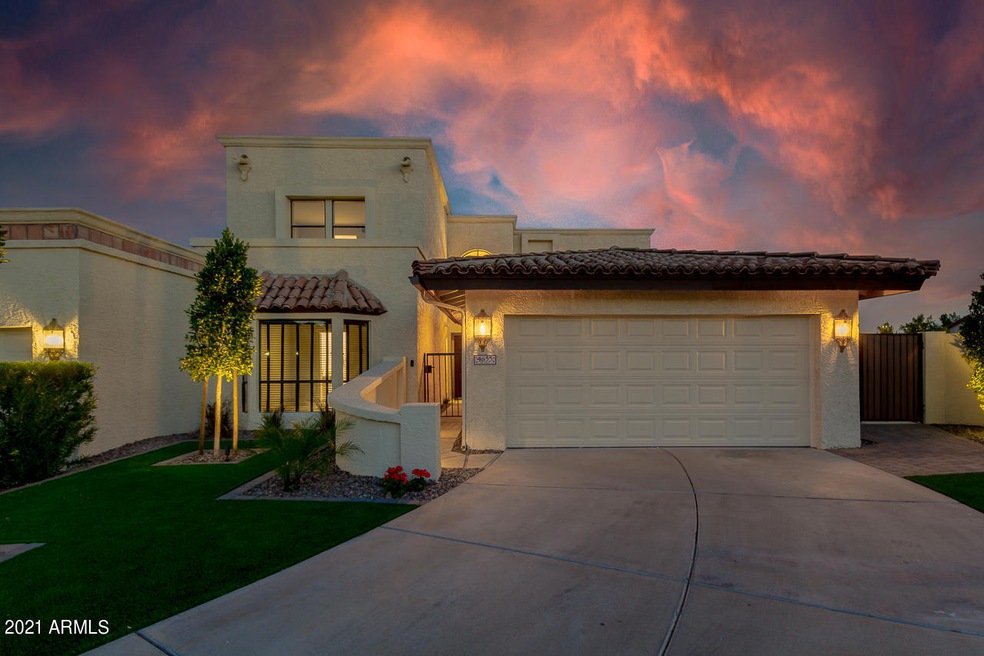
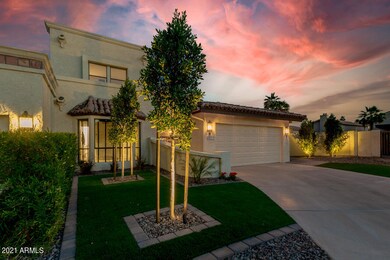
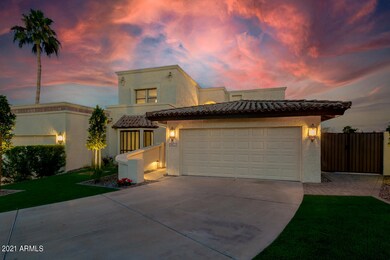
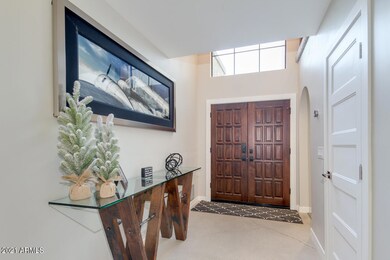

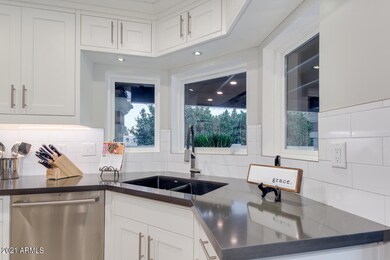
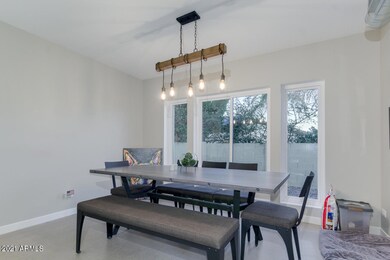
The gem of Pointe South Mountain! There was no expense spared on this newly remodeled luxury home that sits on one of the largest lots in the neighborhood. Inside, you'll find a modern kiva fireplace, living room w/ vaulted ceilings, patio access & large windows overlooking the resort-like paradise backyard! The spotless kitchen boasts high end appliances and opens up to the dining area and family room. The master suite has pool access, bathroom & walk-in closet. Upstairs you'll find built-in Dolby Atmos inspired 5.1.4 surround sound in the movie room w/ wet bar, and a large balcony with mountain views. Enjoy breathtaking sunrise & sunset views from this spectacular dream home w pool, waterfall, green turf, travertine, built-in BBQ & impressive sunken fire-pit. This is truly a rare find!
Last Agent to Sell the Property
Century 21 Arizona Foothills License #SA681350000 Listed on: 03/01/2021
We collect this data history from publicly available records. To have your information removed, we recommend requesting removal directly through your county’s website.
Marlene Reyes-burgess
Keller Williams, Professional Partners
(844) 941-1058
114 Total Sales
2 in Ahwatukee
$237K - $440K Price Range
Robert Urrutia
Re/Max Vision Realty
(480) 739-3235
54 Total Sales
1 in Ahwatukee
$582,250 Price
Heather McDermott
The Brokery
(602) 560-9519
21 Total Sales
1 in Ahwatukee
$2,250,000 Price
Kelly Donahue
HomeSmart Advantage Group
(520) 214-2081
118 Total Sales
2 in Ahwatukee
$499,000 Price Range
Sina Sabeti
Niksi
(623) 323-5169
76 Total Sales
2 in Ahwatukee
$455K - $520K Price Range
Angie Perez
TCT Real Estate
(623) 263-0243
77 Total Sales
1 in Ahwatukee
$846,500 Price
We collect this data history from publicly available records. To have your information removed, we recommend requesting removal directly through your county’s website.
| Date | Buyer | Sale Price | Title Company |
|---|---|---|---|
| $600,000 | Lawyers Title Of Arizona Inc | ||
| Barker Matthew P | $370,000 | Security Title Agency Inc |
We collect this data history from publicly available records. To have your information removed, we recommend requesting removal directly through your county’s website.
| Date | Status | Borrower | Loan Amount |
|---|---|---|---|
| Open | $306,000 | ||
| Previous Owner | Barker Matthew P | $350,000 | |
| Previous Owner | Barker Matthew P | $351,500 |
We collect this data history from publicly available records. To have your information removed, we recommend requesting removal directly through your county’s website.
| Date | Event | Price | List to Sale | Price per Sq Ft | Prior Sale |
|---|---|---|---|---|---|
| 04/07/2021 04/07/21 | Sold | $600,000 | -11.1% | $222 / Sq Ft | |
| 03/07/2021 03/07/21 | Pending | -- | -- | -- | |
| 03/06/2021 03/06/21 | Price Changed | $674,900 | -3.4% | $249 / Sq Ft | |
| 03/01/2021 03/01/21 | For Sale | $698,900 | +88.9% | $258 / Sq Ft | |
| 04/01/2019 04/01/19 | Sold | $370,000 | 0.0% | $146 / Sq Ft | View Prior Sale |
| 02/09/2019 02/09/19 | Price Changed | $370,000 | -3.9% | $146 / Sq Ft | |
| 12/14/2018 12/14/18 | For Sale | $385,000 | -- | $152 / Sq Ft |
We collect this data history from publicly available records. To have your information removed, we recommend requesting removal directly through your county’s website.
| Year | Tax Paid | Tax Assessment Tax Assessment Total Assessment is a certain percentage of the fair market value that is determined by local assessors to be the total taxable value of land and additions on the property. | Land | Improvement |
|---|---|---|---|---|
| 2025 | $3,051 | $39,010 | ||
| 2024 | $3,914 | $37,153 | ||
| 2023 | $3,914 | $46,280 | $9,250 | $37,030 |
| 2022 | $3,747 | $38,050 | $7,610 | $30,440 |
| 2021 | $3,843 | $35,070 | $7,010 | $28,060 |
| 2020 | $3,224 | $31,210 | $6,240 | $24,970 |
| 2019 | $3,121 | $32,080 | $6,410 | $25,670 |
| 2018 | $3,015 | $30,830 | $6,160 | $24,670 |
| 2017 | $2,877 | $30,320 | $6,060 | $24,260 |
| 2016 | $2,916 | $28,880 | $5,770 | $23,110 |
| 2015 | $2,610 | $27,880 | $5,570 | $22,310 |
MB
Seller's Agent in 2021
Matthew Barker
Century 21 Arizona Foothills
(480) 399-3055
1 in this area
11 Total Sales
Buyer's Agent in 2021
Katie Henderson
My Home Group
(602) 214-7151
62 Total Sales
JP
Seller's Agent in 2019
Jose Pavon
HomeSmart
Source: Arizona Regional Multiple Listing Service (ARMLS)
MLS Number: 6200811
APN: 307-02-130
Disclaimer: Certain information contained herein is derived from information provided by parties other than Homes.com. All information provided is deemed reliable, but is not guaranteed to be accurate and should be independently verified.
All information should be verified by the recipient and none is guaranteed as accurate by ARMLS
Listing Information presented by local MLS brokerage: Ten-X, local REALTOR®- Arlene Richardson - (888)-952-6393
Ask me questions while you tour the home.