
Jamie Scheett
Responds Quickly
Epique Realty
(947) 500-6618
106 Total Sales
2 in Independence
$300,000 Price Range
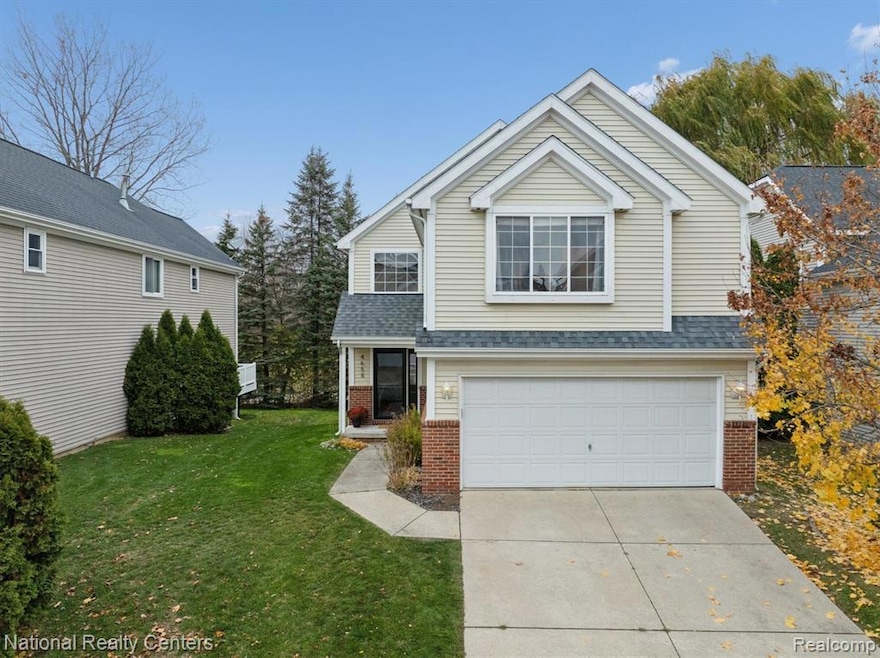
Welcome to this beautifully updated 3 Bed, 3.5 Bath home in the Wildflowers of Clarkston community. Refreshed in 2024, this home offers an inviting open floorplan with refinished hardwood flooring on main level, vaulted ceilings in Primary Bedroom & abundant natural light throughout. The spacious kitchen features wrap-around granite countertops, stainless steel appliances, & plenty of cabinetry—ideal for cooking & entertaining. The kitchen opens seamlessly to the dining/living areas, creating a comfortable flow that leads to the deck overlooking a private wooded setting. Upstairs, you’ll find 3 bedrooms including a spacious primary suite with dual sinks, a lg walk-in closet, & full bath. A functional & convenient 2nd floor laundry room makes daily chores a breeze. The loft area at the top of the stairs offers endless possibilities—ideal for a home office, playroom, or cozy reading nook. The daylight basement provides add'l living space with a finished family room, full bath with shower & a lg utility/storage room. Additional updates include a refreshed kitchen (2024) & newer roof (2016). The attached 2-car garage includes a bonus storage closet for added organization. Enjoy a low-maintenance lifestyle with HOA services covering lawn care, snow removal on roads, trash pickup, & upkeep of the community pond & common areas. This home offers a peaceful, private setting that backs to woods while remaining conveniently close to major freeways, shopping, dining, & recreation. Located in the award-winning Clarkston School District, this home combines comfort, style & convenience—move right in and enjoy all that Wildflowers of Clarkston has to offer!
Last Agent to Sell the Property
National Realty Centers, Inc License #6501336784 Listed on: 11/15/2025
We collect this data history from publicly available records. To have your information removed, we recommend requesting removal directly through your county’s website.
Jamie Scheett
Epique Realty
(947) 500-6618
106 Total Sales
2 in Independence
$300,000 Price Range
Eric Jurmo
KW Platinum
(586) 666-6303
248 Total Sales
1 in Independence
$155,000 Price
Jennifer Hemstrom
Thrive Realty Company
(947) 224-7983
235 Total Sales
1 in Independence
$622,659 Price
Constance Reppuhn
Century 21 Signature Saginaw
(989) 270-0808
253 Total Sales
1 in Independence
$547,250 Price
Matthew Kallabat
Top Agent Realty
(947) 210-6260
82 Total Sales
1 in Independence
$280,000 Price
Tracey Freeman
KW Domain
(947) 216-2897
87 Total Sales
2 in Independence
$345K - $2M Price Range
We collect this data history from publicly available records. To have your information removed, we recommend requesting removal directly through your county’s website.
| Date | Type | Sale Price | Title Company |
|---|---|---|---|
| Warranty Deed | $357,500 | None Listed On Document | |
| Warranty Deed | -- | Land Title | |
| Warranty Deed | $280,000 | Partners Title | |
| Warranty Deed | $210,000 | None Available | |
| Warranty Deed | $35,000 | Philip R Seaver Title Co Inc |
We collect this data history from publicly available records. To have your information removed, we recommend requesting removal directly through your county’s website.
| Date | Status | Loan Amount | Loan Type |
|---|---|---|---|
| Closed | $266,000 | Purchase Money Mortgage | |
| Previous Owner | $266,000 | New Conventional | |
| Previous Owner | $170,000 | New Conventional | |
| Previous Owner | $178,500 | New Conventional | |
| Previous Owner | $100,000 | Stand Alone Second |
We collect this data history from publicly available records. To have your information removed, we recommend requesting removal directly through your county’s website.
| Date | Event | Price | List to Sale | Price per Sq Ft | Prior Sale |
|---|---|---|---|---|---|
| 12/10/2025 12/10/25 | Sold | $357,500 | +2.1% | $184 / Sq Ft | |
| 11/26/2025 11/26/25 | Pending | -- | -- | -- | |
| 11/15/2025 11/15/25 | For Sale | $350,000 | +25.0% | $181 / Sq Ft | |
| 10/01/2021 10/01/21 | Sold | $280,000 | -1.6% | $144 / Sq Ft | View Prior Sale |
| 08/31/2021 08/31/21 | Pending | -- | -- | -- | |
| 08/23/2021 08/23/21 | For Sale | $284,500 | +35.5% | $147 / Sq Ft | |
| 06/30/2016 06/30/16 | Sold | $210,000 | -4.5% | $108 / Sq Ft | View Prior Sale |
| 05/20/2016 05/20/16 | Pending | -- | -- | -- | |
| 05/05/2016 05/05/16 | Price Changed | $219,900 | -4.3% | $113 / Sq Ft | |
| 04/30/2016 04/30/16 | For Sale | $229,900 | -- | $119 / Sq Ft |
We collect this data history from publicly available records. To have your information removed, we recommend requesting removal directly through your county’s website.
| Year | Tax Paid | Tax Assessment Tax Assessment Total Assessment is a certain percentage of the fair market value that is determined by local assessors to be the total taxable value of land and additions on the property. | Land | Improvement |
|---|---|---|---|---|
| 2025 | $3,021 | $154,900 | $34,000 | $120,900 |
| 2024 | $2,937 | $147,200 | $29,000 | $118,200 |
| 2023 | $3,960 | $129,700 | $20,300 | $109,400 |
| 2022 | $3,961 | $123,400 | $25,000 | $98,400 |
| 2021 | $3,691 | $113,900 | $26,300 | $87,600 |
| 2020 | $2,389 | $110,600 | $21,800 | $88,800 |
| 2018 | $3,523 | $105,200 | $21,500 | $83,700 |
| 2015 | -- | $95,100 | $0 | $0 |
| 2014 | -- | $86,300 | $0 | $0 |
| 2011 | -- | $68,800 | $0 | $0 |
Seller's Agent in 2025
Kristen Scopacasa
National Realty Centers, Inc
(313) 407-8882
129 Total Sales
SH
Seller's Agent in 2021
sam harris
Easy Real Estate Services
(248) 479-2607
18 Total Sales
Buyer's Agent in 2021
Alicia Ryeson
Real Estate One-Ortonville
(248) 931-0264
19 Total Sales
JZ
Seller's Agent in 2016
Julie Zerba
Spencer Real Estate, LLC
(248) 394-0400
1 Total Sale
Buyer's Agent in 2016
Steve Chivers
Howard Hanna Clarkston
(248) 330-9497
31 Total Sales
Source: Realcomp
MLS Number: 20251052690
APN: 08-36-152-006
Disclaimer: Certain information contained herein is derived from information provided by parties other than Homes.com. All information provided is deemed reliable, but is not guaranteed to be accurate and should be independently verified.
IDX provided courtesy of Realcomp II Ltd. via Ten-X and MLS
Copyright 2026 Realcomp II Ltd. Shareholders
IDX information is provided exclusively for consumers' personal, noncommercial use and may not be used for any purpose other than to identify prospective properties consumers may be interested in purchasing. The accuracy of all information, regardless of source, is not guaranteed or warranted. All information should be independently verified.
Listing Information presented by local MLS brokerage: Ten-X, local REALTOR®- Arlene Richardson - (888)-952-6393
Ask me questions while you tour the home.