
Christian Haun
Responds Quickly
eXp Realty of California Inc
(831) 264-0671
56 Total Sales
5 in Pacific Grove
$1M - $1.7M Price Range
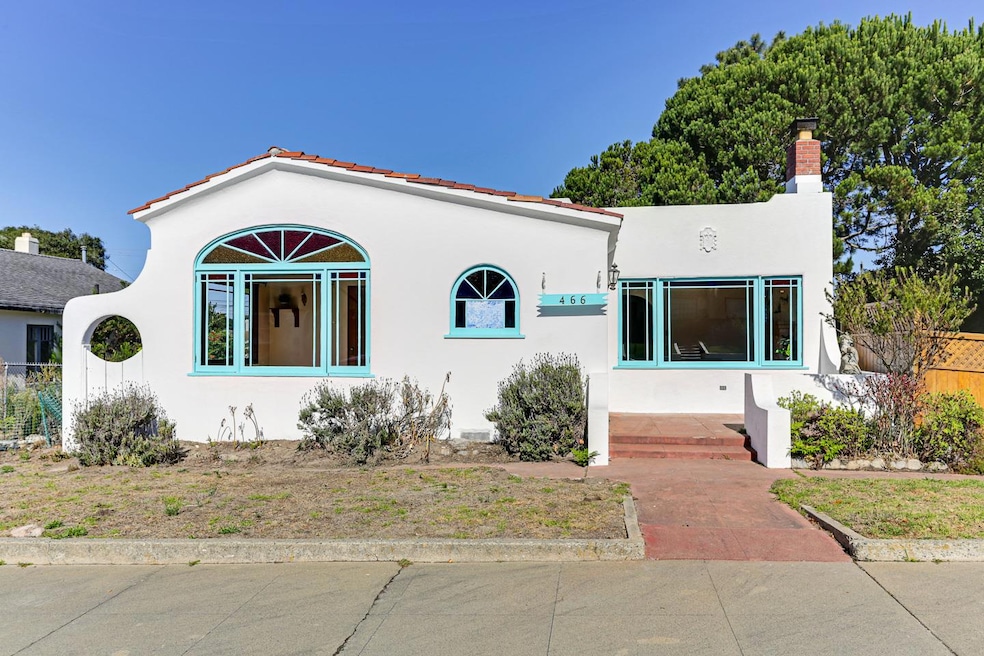
Step back in time to this vintage Spanish Revival home located in the charming city of Pacific Grove! A 3-bedroom, 1-bathroom 1,467 sq ft residence with a recreation room with a full bathroom all on a sizable 11,400 sq ft lot. I love the alley access to the back yard and garage. And the nice wide street. Enjoy family gatherings in the formal dining room, and unwind in the cozy living area complete with a fireplace. Beautiful original wood flooring throughout the house is both stylish and functional. The original wood frame windows bring style and loads of light in. Beautiful archways, inset ceilings, luscious wood counters and so many original light fixtures. A quaint laundry room, a basement, carport, 2 sheds, and workshop, providing ample storage and workspace. Lots of space to garden, existing fruit trees- 2 different types of plum, a fig, apple trees, cherry, pear and Concord grapes on the back fence. Much of the yard awaits you to revive it. A pond with a little bridge awaits you to bring it back to it's glory. Right around the corner from Pacific Grove Community Center and Playground. Don't miss the opportunity to make this vintage property your new home!
Last Agent to Sell the Property
Aldina Real Estate,Inc. License #01263207 Listed on: 11/11/2024
We collect this data history from publicly available records. To have your information removed, we recommend requesting removal directly through your county’s website.
Christian Haun
eXp Realty of California Inc
(831) 264-0671
56 Total Sales
5 in Pacific Grove
$1M - $1.7M Price Range
Jorge Edeza
Remax Property Experts
(831) 273-8618
106 Total Sales
1 in Pacific Grove
$1,369,425 Price
Lawrence Hernandez
Cypress Coast Investments
(831) 273-9672
44 Total Sales
3 in Pacific Grove
$719K - $1.9M Price Range
Young Seon Myong
Sotheby’s International Realty
(831) 574-2265
21 Total Sales
1 in Pacific Grove
$2,950,000 Price
Joe Gallagher
Sotheby’s International Realty
(831) 250-1666
32 Total Sales
12 in Pacific Grove
$695K - $2.9M Price Range
Dani M. Wilcox
KW Coastal Estates
(831) 273-6963
54 Total Sales
1 in Pacific Grove
$1,500,000 Price
We collect this data history from publicly available records. To have your information removed, we recommend requesting removal directly through your county’s website.
| Date | Buyer | Sale Price | Title Company |
|---|---|---|---|
| $1,565,000 | Old Republic Title Company | ||
| Morissette Jason | -- | None Listed On Document | |
| Morissette Jason | -- | None Listed On Document | |
| Morissette Dusanka | -- | None Available | |
| Morissette Norman | -- | -- |
We collect this data history from publicly available records. To have your information removed, we recommend requesting removal directly through your county’s website.
| Date | Status | Borrower | Loan Amount |
|---|---|---|---|
| Open | $1,252,000 |
We collect this data history from publicly available records. To have your information removed, we recommend requesting removal directly through your county’s website.
| Date | Event | Price | List to Sale | Price per Sq Ft |
|---|---|---|---|---|
| 03/26/2025 03/26/25 | Price Changed | $1,600,000 | +2.2% | $1,091 / Sq Ft |
| 03/25/2025 03/25/25 | Sold | $1,565,000 | -13.1% | $1,067 / Sq Ft |
| 01/20/2025 01/20/25 | Pending | -- | -- | -- |
| 12/04/2024 12/04/24 | Price Changed | $1,800,000 | -18.2% | $1,227 / Sq Ft |
| 11/11/2024 11/11/24 | For Sale | $2,200,000 | -- | $1,500 / Sq Ft |
We collect this data history from publicly available records. To have your information removed, we recommend requesting removal directly through your county’s website.
| Year | Tax Paid | Tax Assessment Tax Assessment Total Assessment is a certain percentage of the fair market value that is determined by local assessors to be the total taxable value of land and additions on the property. | Land | Improvement |
|---|---|---|---|---|
| 2026 | $1,020 | $1,596,300 | $969,000 | $627,300 |
| 2025 | $972 | $92,531 | $33,204 | $59,327 |
| 2024 | $972 | $90,717 | $32,553 | $58,164 |
| 2023 | $1,095 | $88,939 | $31,915 | $57,024 |
| 2022 | $1,074 | $87,196 | $31,290 | $55,906 |
| 2021 | $1,066 | $85,487 | $30,677 | $54,810 |
| 2020 | $1,047 | $84,611 | $30,363 | $54,248 |
| 2019 | $1,017 | $82,953 | $29,768 | $53,185 |
| 2018 | $1,002 | $81,328 | $29,185 | $52,143 |
| 2017 | $986 | $79,734 | $28,613 | $51,121 |
| 2016 | $985 | $78,171 | $28,052 | $50,119 |
| 2015 | $969 | $76,998 | $27,631 | $49,367 |
| 2014 | $950 | $75,490 | $27,090 | $48,400 |
RB
Seller's Agent in 2025
Robin Brown
Aldina Real Estate,Inc.
(831) 334-9946
13 Total Sales
Buyer's Agent in 2025
Jonathan Minerick
HomeCoin.com
(888) 400-2513
7,952 Total Sales
Source: MLSListings
MLS Number: ML81986176
APN: 006-531-016
Disclaimer: Certain information contained herein is derived from information provided by parties other than Homes.com. All information provided is deemed reliable, but is not guaranteed to be accurate and should be independently verified.
Property Information © 2026 MLSListings Inc. All rights reserved. Listing information is deemed reliable but not guaranteed. Certain information contained herein is derived from information which is the licensed property of, and copyrighted by, MLSListings Inc. The viewer acknowledges ownership and validity of its copyright. Information provided is for personal, non-commercial use by a viewer with a bona fide interest in the purchase or sale of real estate of the type being offered via this website or other electronic means. The viewer is prohibited from copying, redistributing or retransmitting any of the data or information provided by MLSListing, Inc.
Ask me questions while you tour the home.