
Dawn Larsen
Baird & Warner
(386) 888-4346
149 Total Sales
2 in Southwest Elgin
$190K - $287K Price Range


Estimated Value: $383,882
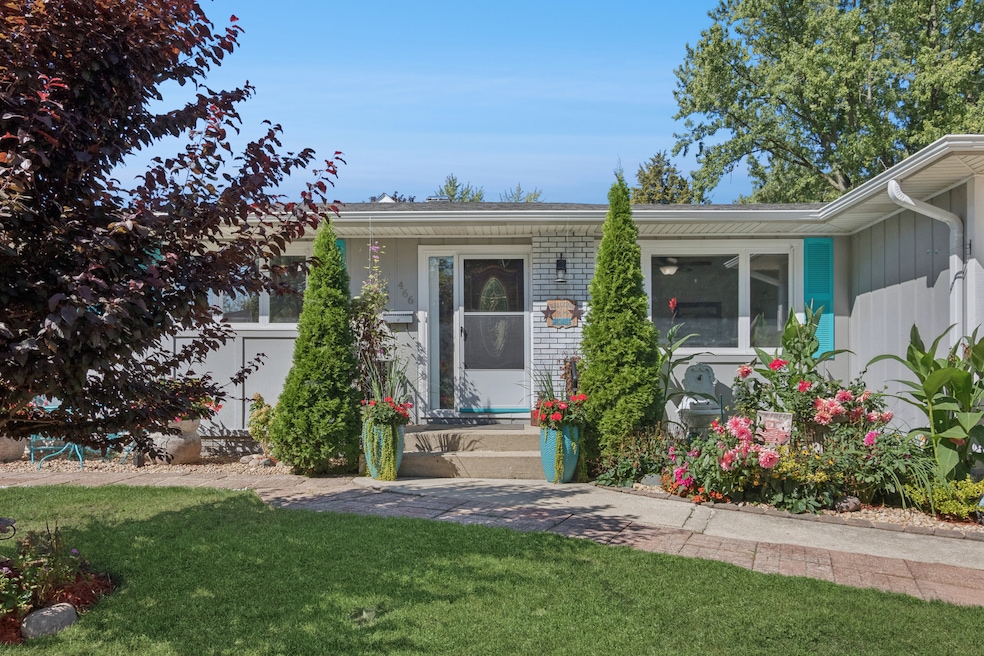
Welcome to this entertainers dream home, inside and out, a beautifully updated ranch that perfectly balances comfort, style and fun. Tucked away on a spacious corner lot, this inviting property boasts 3 bedrooms, 2 full main level bathrooms plus a full basement, with a thoughtful floor plan and an abundance of natural light. Step inside to discover a welcoming foyer, living room w/french doors, and an updated kitchen featuring a modern island and sleek stainless steel appliances. Charming adjacent family room includes an impressive white brick fireplace w/surrounding built-ins. The expansive basement is a versatile gem, featuring a 2nd family room (or home gym, office, etc), recreation area with bar, laundry area, and tons of storage space. Step outside to discover your showstopper backyard paradise -- the fully fenced yard is enhanced by beautiful plantings, ensuring privacy as you unwind in your gazebo or under the pergola. On warm days, take a refreshing dip in the above-ground pool, or simply relax in the sun on the 2nd patio. New roof and mostly newer mechanicals and appliances. With a convenient 2-car attached garage and easy access to local amenities, this property captures the essence of comfortable living. This home is not just a property; it's a lifestyle waiting to be embraced. Come see it today.
We collect this data history from publicly available records. To have your information removed, we recommend requesting removal directly through your county’s website.
Dawn Larsen
Baird & Warner
(386) 888-4346
149 Total Sales
2 in Southwest Elgin
$190K - $287K Price Range
Juana Fuentes
Exclusive Living, Inc
(224) 255-4532
77 Total Sales
1 in Southwest Elgin
$310,000 Price
Deb Ritter
Keller Williams Premiere Properties
(708) 905-9826
74 Total Sales
1 in Southwest Elgin
$286,933 Price
Elizabeth Goodchild
Realty of America
(224) 479-1826
463 Total Sales
1 in Southwest Elgin
$420,000 Price
Ken Bruderle
Superior Homes Realty
(224) 347-7415
54 Total Sales
3 in Southwest Elgin
$287K - $300K Price Range
Haydee Rosas
Coldwell Banker Realty
(708) 905-8427
125 Total Sales
1 in Southwest Elgin
$245,000 Price
We collect this data history from publicly available records. To have your information removed, we recommend requesting removal directly through your county’s website.
| Date | Buyer | Sale Price | Title Company |
|---|---|---|---|
| $375,000 | None Listed On Document | ||
| Moyotl Jaime | $115,000 | Fidelity National Title | |
| Moyotl Jaime | -- | Fidelity National Title | |
| Illinois Housing Development Authority | -- | None Available | |
| Moore Megan A | $163,000 | -- |
We collect this data history from publicly available records. To have your information removed, we recommend requesting removal directly through your county’s website.
| Date | Status | Borrower | Loan Amount |
|---|---|---|---|
| Open | $262,500 | ||
| Previous Owner | Moyotl Jaime | $53,500 | |
| Previous Owner | Lawrence Gregory S | $58,000 | |
| Previous Owner | Moore Megan A | $30,000 | |
| Previous Owner | Moore Megan A | $158,100 | |
| Previous Owner | Jolitz Richard | $132,000 |
We collect this data history from publicly available records. To have your information removed, we recommend requesting removal directly through your county’s website.
| Date | Event | Price | List to Sale | Price per Sq Ft |
|---|---|---|---|---|
| 10/20/2025 10/20/25 | Sold | $375,000 | 0.0% | $190 / Sq Ft |
| 09/21/2025 09/21/25 | Pending | -- | -- | -- |
| 09/17/2025 09/17/25 | For Sale | $375,000 | -- | $190 / Sq Ft |
We collect this data history from publicly available records. To have your information removed, we recommend requesting removal directly through your county’s website.
| Year | Tax Paid | Tax Assessment Tax Assessment Total Assessment is a certain percentage of the fair market value that is determined by local assessors to be the total taxable value of land and additions on the property. | Land | Improvement |
|---|---|---|---|---|
| 2025 | $7,313 | $103,861 | $21,109 | $82,752 |
| 2024 | $7,313 | $95,663 | $19,443 | $76,220 |
| 2023 | $6,685 | $86,424 | $17,565 | $68,859 |
| 2022 | $6,247 | $78,803 | $16,016 | $62,787 |
| 2021 | $5,975 | $73,675 | $14,974 | $58,701 |
| 2020 | $5,806 | $70,334 | $14,295 | $56,039 |
| 2019 | $5,637 | $66,998 | $13,617 | $53,381 |
| 2018 | $5,587 | $62,508 | $12,828 | $49,680 |
| 2017 | $5,461 | $59,092 | $12,127 | $46,965 |
| 2016 | $5,207 | $54,822 | $11,251 | $43,571 |
| 2015 | -- | $50,250 | $10,313 | $39,937 |
| 2014 | -- | $49,630 | $10,186 | $39,444 |
| 2013 | -- | $50,939 | $10,455 | $40,484 |
Seller's Agent in 2025
Bob Richter
Baird Warner
(630) 788-3495
1 in this area
71 Total Sales
Buyer's Agent in 2025
Ryan Widerberg
eXp Realty - Chicago North Ave
(847) 849-7748
3 in this area
125 Total Sales
Seller's Agent in 2015
Joseph Mueller
Tanis Group Realty
(847) 514-4506
1 in this area
76 Total Sales
Buyer's Agent in 2015
Matt Lysien
Suburban Life Realty, Ltd
(847) 309-6939
5 in this area
526 Total Sales
Source: Midwest Real Estate Data (MRED)
MLS Number: 12460741
APN: 06-22-255-005
Disclaimer: Certain information contained herein is derived from information provided by parties other than Homes.com. All information provided is deemed reliable, but is not guaranteed to be accurate and should be independently verified.
All data is obtained from various sources and may not have been verified by broker or MLS GRID. Supplied Open House Information is subject to change without notice. All information should be independently reviewed and verified for accuracy. Properties may or may not be listed by the office/agent presenting the information. Some IDX listings have been excluded from this website.
Listings courtesy of Midwest Real Estate Data (MRED) as distributed by MLS GRID.
Based on information submitted to the MLS GRID
Ask me questions while you tour the home.