NOT LISTED FOR SALE

Estimated Value: $579,000 - $612,134

4 Beds
3.5 Baths
2,334 Sq Ft
$257/Sq Ft Est. Value

Sale Details

Date Sold: September 21, 2016

Last sale price $372,000 $159 Per Sq Ft

Est. 61% increase in value since last sale

Current estimated payment $3,703 / mo

78 Days on Market

Highlights

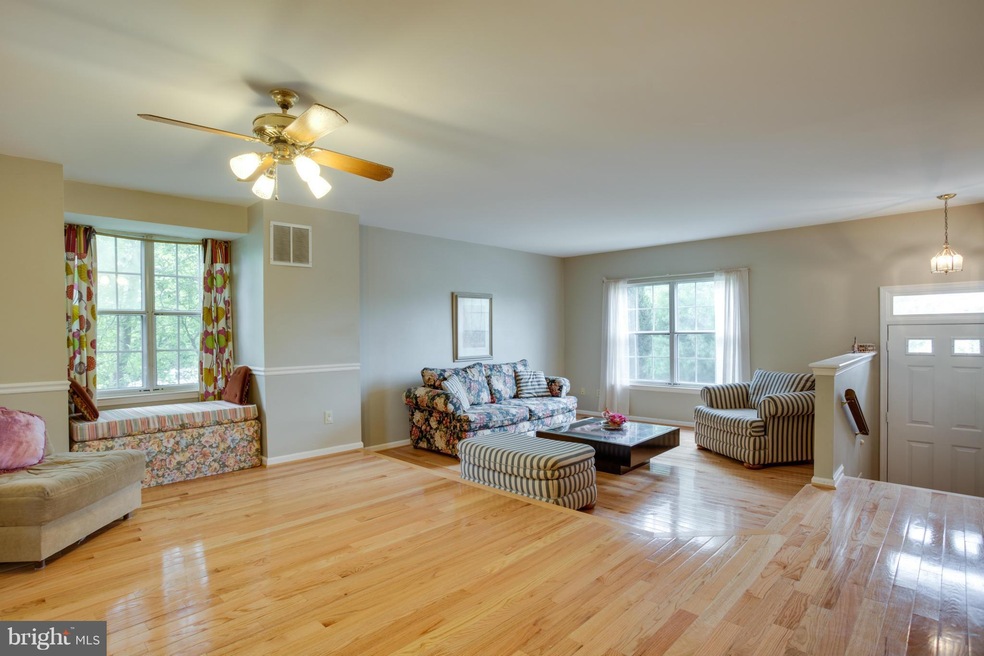
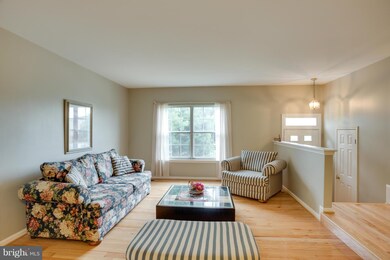
  • Open Floorplan

  • Colonial Architecture
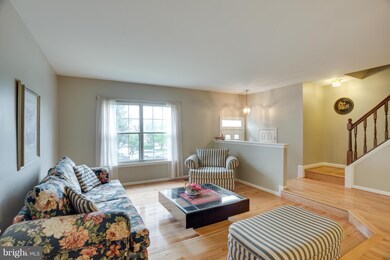
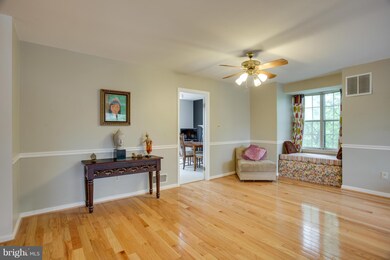
  • Wood Flooring
  • Dominion High School Rated A-
  • Deck
  • 2 Fireplaces

About This Home

As of September 2016

2334 Sq ft*All Brick END unit*HVAC(11),H2O(12) Roof(11) All Appliances (3 yrs old) Granite (14),Sliding doors(14/16)*2 F/P*Hardwood Flring in Liv & Din*KTCH Ceramic tile+Granite Cntrps,ample of cabinet space*F/RM off Ktch*Magnificent M/Suite WIC+Pvt Bath*Oversized 2ndry Bdrms*F/Fnsh Bsmt w/Bdrm(den),FBTH,Open Rec RM w/FP,Walkout Lvl*Large 2 level Deck+F/Fncd Bkyd+Conv Location*

Last Agent to Sell the Property

Ritu Desai

(703) 378-8810 donnysamson@samsonproperties.net Samson Properties License #0225077251 Listed on: 05/20/2016

Samson Properties

Last Buyer's Agent

Iqbal Chowdhury

(703) 946-5200 iqbalchowdhury@verizon.net IRNA REALTY License #0225084126

Townhouse Details

Home Type

  • Townhome

Est. Annual Taxes

  • $3,841

Year Built

  • Built in 1987

Lot Details

  • 2,178 Sq Ft Lot
  • Backs To Open Common Area
  • 1 Common Wall
  • Property is Fully Fenced
  • No Through Street
  • Property is in very good condition

HOA Fees

  • $71 Monthly HOA Fees

Home Design

  • Colonial Architecture
  • Brick Exterior Construction

Interior Spaces

  • Property has 3 Levels
  • Open Floorplan
  • Wet Bar
  • Ceiling Fan
  • 2 Fireplaces
  • Fireplace Mantel
  • Window Treatments
  • Family Room Off Kitchen
  • Combination Dining and Living Room
  • Wood Flooring

Kitchen

  • Breakfast Area or Nook
  • Gas Oven or Range
  • Stove
  • Range Hood
  • Microwave
  • Dishwasher
  • Upgraded Countertops
  • Disposal

Bedrooms and Bathrooms

  • 4 Bedrooms
  • En-Suite Bathroom
  • 3.5 Bathrooms

Laundry

  • Dryer
  • Washer

Finished Basement

  • Walk-Out Basement
  • Connecting Stairway
  • Rear Basement Entry

Parking

  • On-Street Parking
  • 2 Assigned Parking Spaces

Outdoor Features

  • Deck

Utilities

  • Forced Air Heating and Cooling System
  • Heating System Uses Natural Gas
  • Natural Gas Water Heater

Listing and Financial Details

  • Assessor Parcel Number 012152830000

Community Details

Overview

  • Association fees include parking fee, snow removal, trash
  • Mirror Ridge Subdivision, Carlton End Floorplan
  • The community has rules related to alterations or architectural changes, commercial vehicles not allowed, parking rules

Amenities

  • Common Area

Recreation

  • Community Playground

Townhouse Details

Home Type

Townhome

Est. Annual Taxes

$3,841

Year Built

Built in 1987

Lot Details

2,178 Sq Ft Lot

HOA Fees

$71 per month

Listing Details

  • Property Type: Residential
  • Structure Type: End Of Row/Townhouse
  • Architectural Style: Colonial
  • Ownership: Fee Simple
  • Inclusions: Parking Included In ListPrice,Parking Included In SalePrice
  • New Construction: No
  • Story List: Lower 1, Main, Upper 1
  • Year Built: 1987
  • Special Features: None
  • Property Sub Type: Townhouses
  • Stories: 0

Interior Features

  • Appliances: Washer/Dryer Hookups Only, Dishwasher, Disposal, Dryer, Microwave, Oven/Range - Gas, Range Hood, Refrigerator, Stove, Washer, Water Heater
  • Interior Amenities: Family Room Off Kitchen, Breakfast Area, Combination Dining/Living, Dining Area, Upgraded Countertops, Primary Bath(s), Window Treatments, Wood Floors, Wet/Dry Bar, Floor Plan - Open
  • Fireplace Features: Mantel(s)
  • Fireplaces Count: 2
  • Fireplace: Yes
  • Common Walls: 1 Common Wall
  • Entry Location: Foyer
  • Levels Count: 3+
  • Basement: Yes
  • Basement Type: Connecting Stairway, Outside Entrance, Rear Entrance, Fully Finished, Walkout Level
  • Living Area Units: Square Feet
  • Total Sq Ft: 2334
  • Living Area Sq Ft: 2334
  • Price Per Sq Ft: 235.82
  • Above Grade Finished Sq Ft: 1622
  • Below Grade Finished Sq Ft: 712
  • Total Below Grade Sq Ft: 712
  • Above Grade Finished Area Units: Square Feet

Beds/Baths

  • Bedrooms: 4
  • Total Bathrooms: 4
  • Full Bathrooms: 3
  • Half Bathrooms: 1
  • Main Level Bathrooms: 1.00
  • Upper Level Bathrooms: 2.00
  • Lower Levels Bathrooms: 1.00
  • Main Level Half Bathrooms: 1

Exterior Features

  • Other Structures: Above Grade, Below Grade
  • Construction Materials: Brick
  • Pool Private: No
  • Water Access: No
  • Waterfront: No
  • Water Oriented: No
  • Pool: No Pool
  • Tidal Water: No
  • Water View: No

Garage/Parking

  • Assigned Spaces Count: 2
  • Garage: No
  • Parking Features: Assigned, General Common Elements
  • Type Of Parking: On Street

Utilities

  • Central Air Conditioning: Yes
  • Cooling Fuel: Electric
  • Cooling Type: Ceiling Fan(s), Central A/C
  • Cooling: Yes
  • Heating Fuel: Natural Gas
  • Heating Type: Forced Air
  • Heating: Yes
  • Hot Water: Natural Gas
  • Sewer/Septic System: Public Sewer
  • Water Source: Public

Condo/Co-op/Association

  • HOA Fees: 71.00
  • HOA Fee Frequency: Monthly
  • Condo Co-Op Association: No
  • HOA Condo Co-Op Amenities: Common Grounds, Tot Lots/Playground
  • HOA Condo Co-Op Fee Includes: Parking Fee, Snow Removal, Trash
  • HOA Condo Co-Op Rules: Parking, Commercial Vehicles Prohibited, Alterations/Architectural Changes
  • HOA: Yes
  • Senior Community: No

Lot Info

  • Fencing: Fully
  • Lot Features: Backs - Open Common Area, No Thru Street
  • Lot Size Acres: 0.05
  • Lot Size Area: 2178
  • Lot Size Units: Square Feet
  • Lot Sq Ft: 2178.00
  • Outdoor Living Structures: Deck(s)
  • Property Attached Yn: Yes
  • Property Condition: Very Good

Rental Info

  • Vacation Rental: No

Tax Info

  • Tax Annual Amount: 3841.41
  • Assessor Parcel Number: 012152830000
  • County Tax Payment Frequency: Annually
  • Tax Year: 2015

Ownership History

We collect this data history from publicly available records. To have your information removed, we recommend requesting removal directly through your county’s website.

Date Name Owned For Owner Type

Purchase Details

Listed on
May 20, 2016
Closed on
Sep 21, 2016
Sold by
Bought by
Seller's Agent
Ritu Desai
Samson Properties
Buyer's Agent
Iqbal Chowdhury
IRNA REALTY
List Price
$382,500
Sold Price
$372,000
Premium/Discount to List
-$10,500
-2.75%
Current Estimated Value
$599,034

Home Financials for this Owner

Home Financials are based on the most recent Mortgage that was taken out on this home.
Estimated Appreciation
$227,034
Avg. Annual Appreciation
4.98%
Original Mortgage
$353,400
Interest Rate
0.0345%
Mortgage Type
New Conventional

Purchase Details

Closed on
Mar 20, 2002
Sold by
Bought by

Home Financials for this Owner

Home Financials are based on the most recent Mortgage that was taken out on this home.
Original Mortgage
$160,300
Interest Rate
0.0691%
Mortgage Type
New Conventional

Purchase Details

Closed on
Jan 28, 1994
Sold by
Bought by
Source: Public Records

Range of Values:

--
Value Increase
--
Percent Increase
--
Adjusted for Inflation
Collateral Analytics

Collateral Analytics Collateral Analytics AVMs (Automated Valuation Model) employ a number of statistical approaches combined with neighborhood-specific comparable selection guarantees the most up-to-date and precise valuations.

Not Available

Collateral Analytics does not have data for the current month. Please view the chart for historical values.

ICE

ICE Mortgage Technology ICE Mortgage Technology’s AVM (Automated Valuation Model) is a state-of-the-art online residential property valuation tool that provides a quick and accurate estimate of the value of almost any home in the U.S.

Not Available

ICE Mortgage Technology does not have data for the current month. Please view the chart for historical values.

First American

First American First American Data & Analytics’ next-generation AVM combines unrivaled data assets with a blended ensemble of valuation models to produce highly accurate, reliable valuations you can trust.

Not Available

First American does not have data for the current month. Please view the chart for historical values.

Quantarium

Quantarium Quantarium’s valuation service, repeatedly proven the industry’s most accurate and comprehensive, is supercharged with a self-learning and auto-tuning AI engine that continually becomes smarter and more accurate as it processes daily inputs from the industry’s leading RE data lake.

Not Available

Quantarium does not have data for the current month. Please view the chart for historical values.

Average Value
Not Available
List Price
Sold Price
Create a Home Valuation Report for This Property
The Home Valuation Report is an in-depth analysis detailing your home's value as well as a comparison with similar homes in the area

Home Values in the Area

Source: Public Records

Average Home Value in this Area


Source: Public Records

Purchase History

We collect this data history from publicly available records. To have your information removed, we recommend requesting removal directly through your county’s website.

Date Buyer Sale Price Title Company
$372,000 Settlement Services Llc
$229,000 --
$156,500 --
Source: Public Records

Mortgage History

We collect this data history from publicly available records. To have your information removed, we recommend requesting removal directly through your county’s website.

Date Status Borrower Loan Amount
Open $326,000
Closed $353,400
Previous Owner $160,300
Source: Public Records

Property History

We collect this data history from publicly available records. To have your information removed, we recommend requesting removal directly through your county’s website.

Date Event Price List to Sale Price per Sq Ft
09/21/2016 09/21/16 Sold $372,000 -2.7% $159 / Sq Ft
08/06/2016 08/06/16 Pending -- -- --
07/13/2016 07/13/16 Price Changed $382,500 0.0% $164 / Sq Ft
07/13/2016 07/13/16 For Sale $382,500 +2.8% $164 / Sq Ft
07/13/2016 07/13/16 Off Market $372,000 -- --
06/24/2016 06/24/16 Pending -- -- --
05/20/2016 05/20/16 For Sale $387,900 -- $166 / Sq Ft
Source: Bright MLS

Tax History

We collect this data history from publicly available records. To have your information removed, we recommend requesting removal directly through your county’s website.

Year Tax Paid Tax Assessment Tax Assessment Total Assessment is a certain percentage of the fair market value that is determined by local assessors to be the total taxable value of land and additions on the property. Land Improvement
2025 $4,525 $562,120 $183,500 $378,620
2024 $4,613 $533,280 $183,500 $349,780
2023 $4,449 $508,450 $183,500 $324,950
2022 $4,022 $451,960 $133,500 $318,460
2021 $4,156 $424,060 $133,500 $290,560
2020 $4,210 $406,800 $128,500 $278,300
2019 $4,059 $388,390 $128,500 $259,890
2018 $4,108 $378,590 $128,500 $250,090
2017 $4,019 $357,260 $128,500 $228,760
2016 $4,014 $350,570 $0 $0
2015 $3,841 $209,950 $0 $209,950
2014 $3,874 $206,880 $0 $206,880
Source: Public Records

Agents Affiliated with this Home

  • Section Image
  • Section Image
See All Agents

Map

Source: Bright MLS

MLS Number: 1000693203

Bright MLS

APN: 012-15-2830

Your Personal Tour Guide

Ask me questions while you tour the home.