
Tammy Sartain
Keller Williams Innovate
(708) 315-2082
45 Total Sales
4 in South Oswego
$330K - $500K Price Range
Estimated Value: $522,000 - $560,736
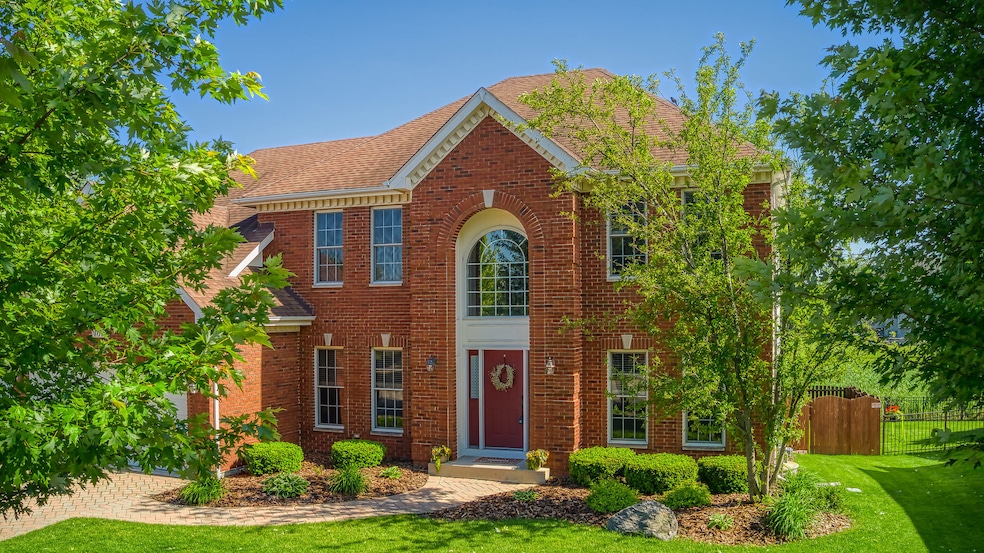
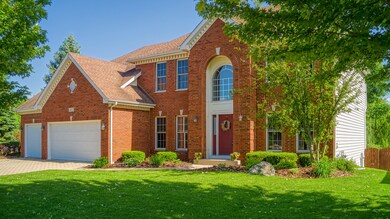
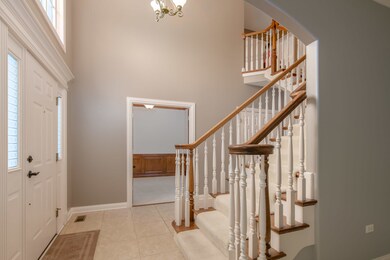
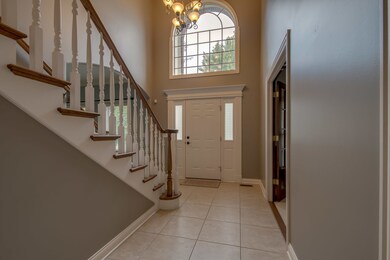
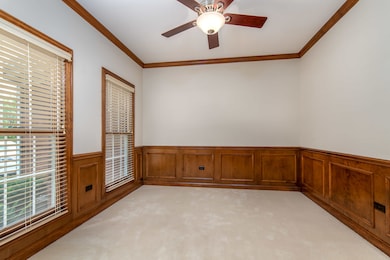
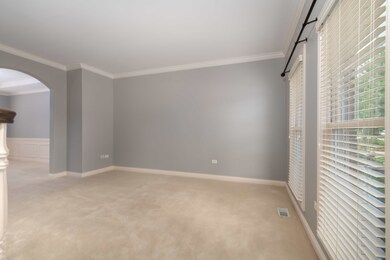
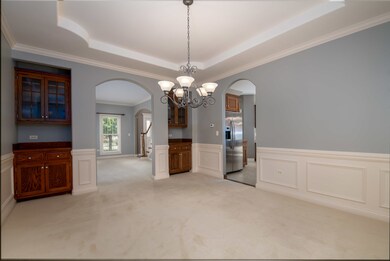
You will not find a house with this quality and custom touches at this amazing price! Stunning Custom home with beautiful finishes, gorgeous crown molding, tray ceilings and impressive volume and vaulted ceilings throughout. This former builder's model features 4 bedrooms plus a loft overlooking the family room, dual staircases, a full English basement & 3 car insulated garage all on a premium lot backing to open green space. Formal LR opens to the DR with a butler's pantry. Beautiful kitchen island, ceramic tile and custom solid wood cabinetry. Fabulous Family room with large windows and a dramatic floor to ceiling brick fireplace w/ handcrafted custom FP doors. First floor den, a luxury Master Suite featuring a separate shower and tub. Highly rated Oswego schools. A great location near walking/biking paths, a short walk to Prairie Point Elementary School. Great places nearby to shop and eat, an awesome town to live in
Last Agent to Sell the Property
Century 21 Integra License #475140421 Listed on: 08/29/2019
Tammy Sartain
Keller Williams Innovate
(708) 315-2082
45 Total Sales
4 in South Oswego
$330K - $500K Price Range
Terry Anderson
john greene, Realtor
(630) 703-0387
133 Total Sales
40 in South Oswego
$50K - $888K Price Range
Bryan Cool
Epique Realty Inc
(224) 478-1442
62 Total Sales
1 in South Oswego
$354,260 Price
Marie Clucas
RE/MAX Ultimate Professionals
(815) 524-0206
102 Total Sales
3 in South Oswego
$465K - $480K Price Range
Nancy Iozzo
Coldwell Banker Realty
(224) 231-5587
62 Total Sales
1 in South Oswego
$674,274 Price
Ron Donavon
Keller Williams Inspire - Geneva
(331) 258-3865
191 Total Sales
8 in South Oswego
$73K - $1.4M Price Range
We collect this data history from publicly available records. To have your information removed, we recommend requesting removal directly through your county’s website.
| Date | Event | Price | List to Sale | Price per Sq Ft |
|---|---|---|---|---|
| 11/13/2019 11/13/19 | Sold | $322,000 | -5.3% | $107 / Sq Ft |
| 10/10/2019 10/10/19 | Pending | -- | -- | -- |
| 08/28/2019 08/28/19 | For Sale | $339,900 | -- | $113 / Sq Ft |
We collect this data history from publicly available records. To have your information removed, we recommend requesting removal directly through your county’s website.
| Year | Tax Paid | Tax Assessment Tax Assessment Total Assessment is a certain percentage of the fair market value that is determined by local assessors to be the total taxable value of land and additions on the property. | Land | Improvement |
|---|---|---|---|---|
| 2025 | $11,317 | $162,245 | $34,272 | $127,973 |
| 2024 | $11,317 | $151,631 | $32,030 | $119,601 |
| 2023 | $12,671 | $150,130 | $31,713 | $118,417 |
| 2022 | $12,671 | $140,308 | $29,638 | $110,670 |
| 2021 | $12,271 | $131,129 | $27,699 | $103,430 |
| 2020 | $12,392 | $131,129 | $27,699 | $103,430 |
| 2019 | $11,631 | $127,151 | $27,699 | $99,452 |
| 2018 | $11,478 | $124,292 | $27,076 | $97,216 |
| 2017 | $11,130 | $114,555 | $24,955 | $89,600 |
| 2016 | $10,670 | $108,583 | $23,654 | $84,929 |
| 2015 | $10,958 | $106,454 | $23,190 | $83,264 |
| 2014 | -- | $106,454 | $23,190 | $83,264 |
| 2013 | -- | $106,454 | $23,190 | $83,264 |
Seller's Agent in 2019
Martha McDuffie
Century 21 Integra
(847) 331-6179
6 in this area
77 Total Sales
Buyer's Agent in 2019
Kathy Thorat
Coldwell Banker Realty
(630) 863-1462
19 Total Sales
Source: Midwest Real Estate Data (MRED)
MLS Number: 10499922
APN: 03-20-333-002
Disclaimer: Certain information contained herein is derived from information provided by parties other than Homes.com. All information provided is deemed reliable, but is not guaranteed to be accurate and should be independently verified.
All data is obtained from various sources and may not have been verified by broker or MLS GRID. Supplied Open House Information is subject to change without notice. All information should be independently reviewed and verified for accuracy. Properties may or may not be listed by the office/agent presenting the information. Some IDX listings have been excluded from this website.
Listings courtesy of Midwest Real Estate Data (MRED) as distributed by MLS GRID.
Based on information submitted to the MLS GRID
Ask me questions while you tour the home.