
Milinda Knollinger
CORCORAN CONNECT LLC
(689) 215-7817
66 Total Sales
2 in Canoe Creek
$342K - $401K Price Range

Estimated Value: $339,224
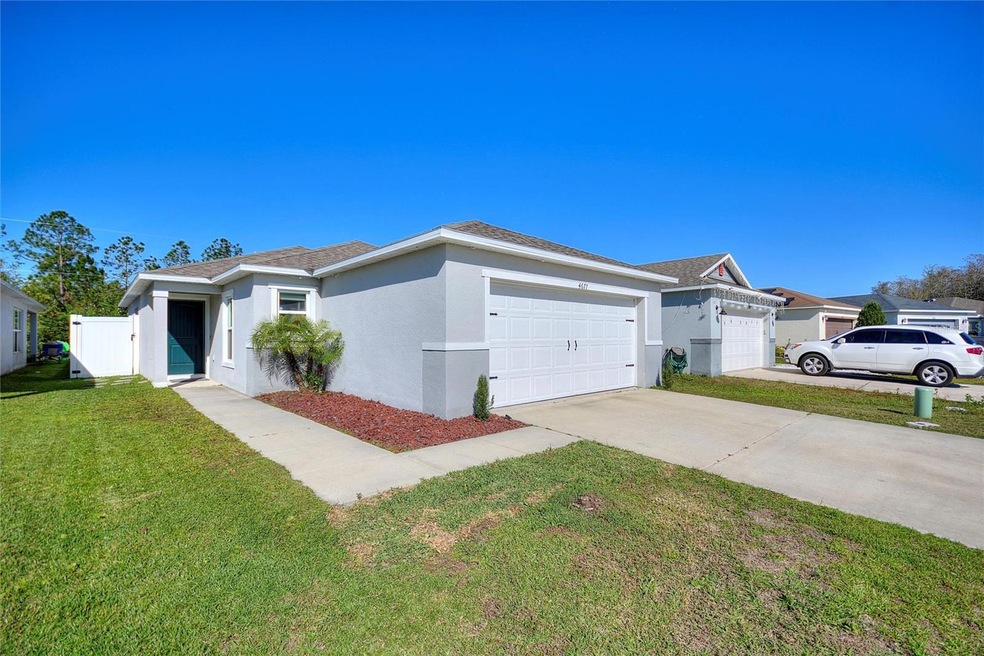
Welcome to Gramercy Farms in St. Cloud! This well-maintained 3-bedroom, 2-bathroom single-family home features an all-tiled, open-concept design—perfect for entertaining family and friends. The primary bedroom is thoughtfully positioned away from the other bedrooms, providing added privacy.
Step outside to the backyard, where you'll find a partially paved area ideal for hosting gatherings, while still offering a spacious yard for your family pets. As a resident of this community, you'll also enjoy access to a playground. This home also features connection for electronic vehicles! A new sprinkler system has also been installed!
Don't miss out—schedule your showing today to explore all the wonderful features this home has for you and your family!
Last Agent to Sell the Property
BELMONTE REALTY L.L.C License #3306117 Listed on: 03/15/2025
We collect this data history from publicly available records. To have your information removed, we recommend requesting removal directly through your county’s website.
Milinda Knollinger
CORCORAN CONNECT LLC
(689) 215-7817
66 Total Sales
2 in Canoe Creek
$342K - $401K Price Range
Bobby Baldor
EXP REALTY LLC
(689) 209-1575
252 Total Sales
1 in Canoe Creek
$380,000 Price
Andrew Kincaid
BHHS FLORIDA REALTY
(689) 207-6433
200 Total Sales
1 in Canoe Creek
$380,000 Price
Rustina Gibson
RE/MAX VANTAGE
(689) 220-0210
79 Total Sales
1 in Canoe Creek
$377,775 Price
Ariel Vargas
EXP REALTY LLC
(321) 320-9671
486 Total Sales
6 in Canoe Creek
$398K - $640K Price Range
John Gomez
EXP REALTY LLC
(321) 989-6839
66 Total Sales
2 in Canoe Creek
$418K - $505K Price Range
We collect this data history from publicly available records. To have your information removed, we recommend requesting removal directly through your county’s website.
| Date | Event | Price | List to Sale | Price per Sq Ft |
|---|---|---|---|---|
| 06/30/2025 06/30/25 | Sold | $368,000 | +2.2% | $237 / Sq Ft |
| 05/16/2025 05/16/25 | Pending | -- | -- | -- |
| 04/27/2025 04/27/25 | For Sale | $360,000 | 0.0% | $232 / Sq Ft |
| 04/23/2025 04/23/25 | Pending | -- | -- | -- |
| 04/22/2025 04/22/25 | For Sale | $360,000 | 0.0% | $232 / Sq Ft |
| 04/19/2025 04/19/25 | Pending | -- | -- | -- |
| 03/15/2025 03/15/25 | For Sale | $360,000 | -- | $232 / Sq Ft |
We collect this data history from publicly available records. To have your information removed, we recommend requesting removal directly through your county’s website.
| Year | Tax Paid | Tax Assessment Tax Assessment Total Assessment is a certain percentage of the fair market value that is determined by local assessors to be the total taxable value of land and additions on the property. | Land | Improvement |
|---|---|---|---|---|
| 2025 | $6,695 | $301,800 | $70,000 | $231,800 |
| 2024 | $6,402 | $300,400 | $65,000 | $235,400 |
| 2023 | $6,402 | $254,705 | $0 | $0 |
| 2022 | $5,890 | $262,100 | $55,000 | $207,100 |
| 2021 | $5,189 | $210,500 | $50,000 | $160,500 |
| 2020 | $5,080 | $203,000 | $45,000 | $158,000 |
| 2019 | $1,393 | $40,000 | $40,000 | $0 |
Seller's Agent in 2025
Xachira Calderon Belmonte
BELMONTE REALTY L.L.C
(407) 907-2979
2 in this area
8 Total Sales
Buyer's Agent in 2025
Gioconda Arevalo
LPT REALTY, LLC
(407) 967-5249
1 in this area
62 Total Sales
Source: Stellar MLS
MLS Number: S5122746
APN: 19-26-31-0163-0001-4870
Disclaimer: Certain information contained herein is derived from information provided by parties other than Homes.com. All information provided is deemed reliable, but is not guaranteed to be accurate and should be independently verified.
All data is obtained from various sources and may not have been verified by broker or MLS GRID. Supplied Open House Information is subject to change without notice. All information should be independently reviewed and verified for accuracy. Properties may or may not be listed by the office/agent presenting the information. Some IDX listings have been excluded from this website. IDX information is provided exclusively for personal, non-commercial use, and may not be used for any purpose other than to identify prospective properties consumers may be interested in purchasing. Information is deemed reliable but not guaranteed.
Listings courtesy of Stellar MLS as distributed by MLS GRID.
Based on information submitted to the MLS GRID
Listing Information presented by local MLS brokerage: Ten-X - (888)-952-6393
Ask me questions while you tour the home.