
Don Karstedt
Rethinking Real Estate LLC
(253) 785-2246
53 Total Sales
1 in Fife Heights
$520,000 Price
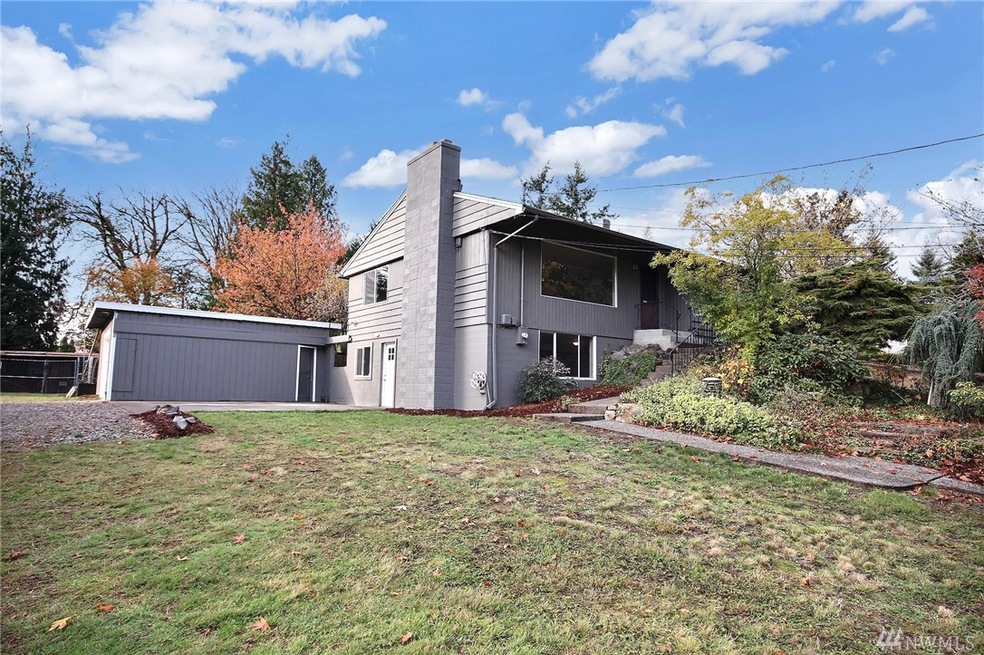
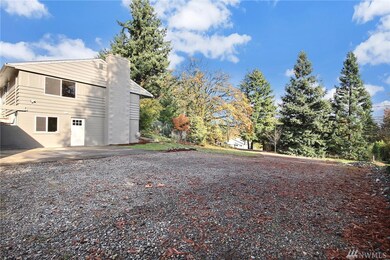
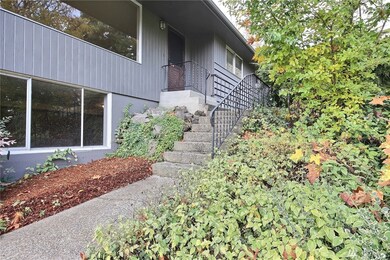
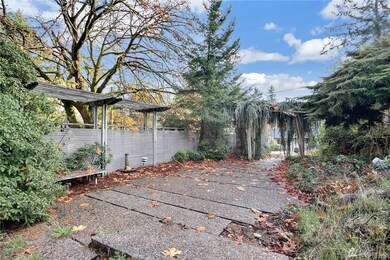
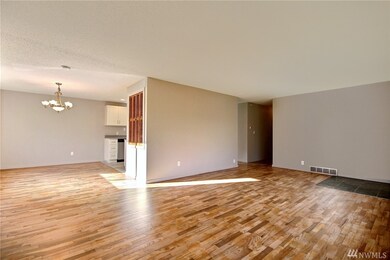

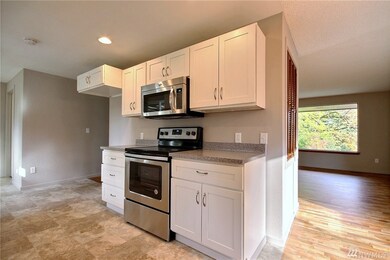
Newly remodeled classic home with accessory unit on large private lot in coveted Fife Heights. Each newly remodeled unit has a kitchen, w/d hookup, fireplace. Large windows provide serene views. Wood floors up; acid wash concrete down; wonderful private area in front & covered patio in back. Disabled access downstairs, extra rooms for storage/crafts. Extra large garage w/built in cabinets & shelves perfect for hobbies. Newly painted, Zoned duplex. Owner willing to sell back lot with house.
Last Agent to Sell the Property
Mountain View Realty Group License #22004835 Listed on: 11/15/2017
Source: Northwest Multiple Listing Service (NWMLS)
MLS#: NWM1219215
Don Karstedt
Rethinking Real Estate LLC
(253) 785-2246
53 Total Sales
1 in Fife Heights
$520,000 Price
Davey Wilde
COMPASS
(253) 652-5612
68 Total Sales
1 in Fife Heights
$760,000 Price
Stephanie Herrmann
Better Properties Soundview
(253) 499-7078
178 Total Sales
1 in Fife Heights
$817,000 Price
Maria Shelman
STM Real Estate
(253) 652-5558
74 Total Sales
1 in Fife Heights
$575,000 Price
DJ Reed
eXp Realty
(253) 336-7366
38 Total Sales
1 in Fife Heights
$825,000 Price
Aleana McMurray
simpliHOM Residential
(206) 489-2950
58 Total Sales
1 in Fife Heights
$608,000 Price
We collect this data history from publicly available records. To have your information removed, we recommend requesting removal directly through your county’s website.
| Date | Event | Price | List to Sale | Price per Sq Ft |
|---|---|---|---|---|
| 04/13/2018 04/13/18 | Sold | $440,000 | 0.0% | $161 / Sq Ft |
| 03/10/2018 03/10/18 | Pending | -- | -- | -- |
| 01/30/2018 01/30/18 | Price Changed | $440,000 | 0.0% | $161 / Sq Ft |
| 01/30/2018 01/30/18 | For Sale | $440,000 | 0.0% | $161 / Sq Ft |
| 01/26/2018 01/26/18 | Off Market | $440,000 | -- | -- |
| 12/15/2017 12/15/17 | Price Changed | $460,000 | -4.2% | $168 / Sq Ft |
| 12/08/2017 12/08/17 | Price Changed | $480,000 | -3.0% | $175 / Sq Ft |
| 11/16/2017 11/16/17 | For Sale | $495,000 | -- | $181 / Sq Ft |
KA
Seller's Agent in 2018
Katrina Asay
Mountain View Realty Group
(253) 332-8483
25 Total Sales
Seller Co-Listing Agent in 2018
Neil Asay
Mountain View Realty Group
(253) 224-0312
5 Total Sales
Buyer's Agent in 2018
Mark Bensadon
Keller Williams North Seattle
(206) 422-3515
115 Total Sales
Source: Northwest Multiple Listing Service (NWMLS)
MLS Number: NWM1219215
APN: 042006-111-1
Disclaimer: Certain information contained herein is derived from information provided by parties other than Homes.com. All information provided is deemed reliable, but is not guaranteed to be accurate and should be independently verified.
All data is obtained from various sources and may not have been verified by broker or MLS GRID. Supplied Open House Information is subject to change without notice. All information should be independently reviewed and verified for accuracy. Properties may or may not be listed by the office/agent presenting the information. Listing information is provided by the Northwest Multiple Listing Service (NWMLS). Property information is based on available data that may include MLS information, county records, and other sources. Listings marked with the 3 tree icon and provided by NWMLS. All properties are subject to prior sale or withdrawal. IDX information is provided exclusively for consumers’ personal noncommercial use, that it may not be used for any purpose other than to identify prospective properties consumers may be interested in purchasing, that the data is deemed reliable but is not guaranteed by MLS GRID. ©2026 NWMLS.
Based on information submitted to the MLS GRID
Listings courtesy of Northwest Multiple Listing Service (NWMLS) as distributed by MLS GRID
Ask me questions while you tour the home.