468 Highway 138 E Stockbridge, GA 30281
Stockbridge AreaEstimated payment $1,467/month
Highlights
- Private Lot
- Ranch Style House
- High Ceiling
- Wooded Lot
- Bonus Room
- Great Room
About This Home
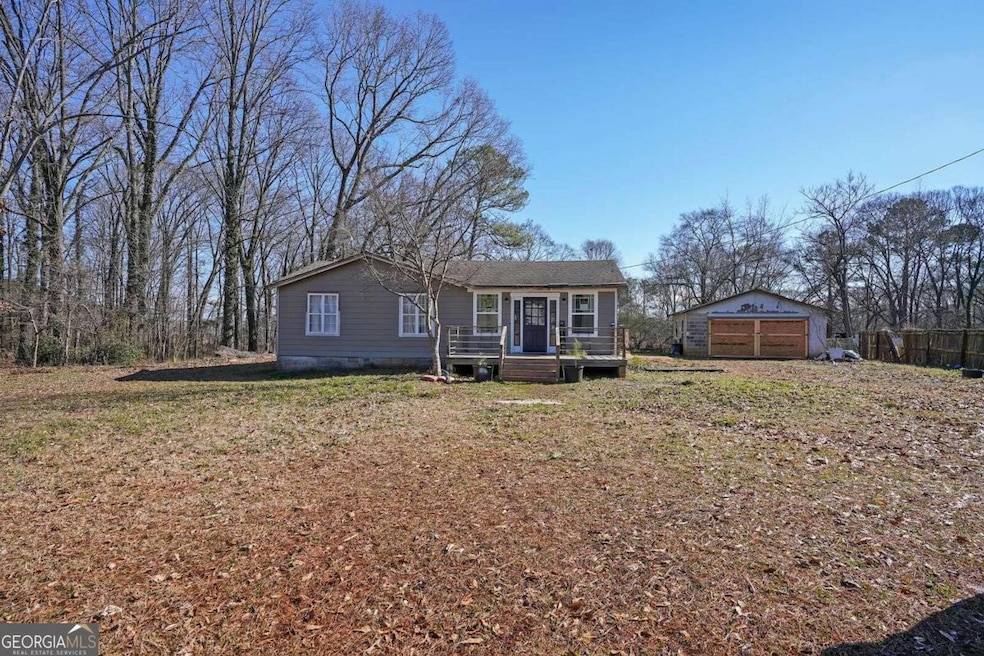
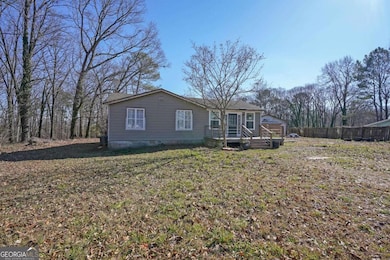
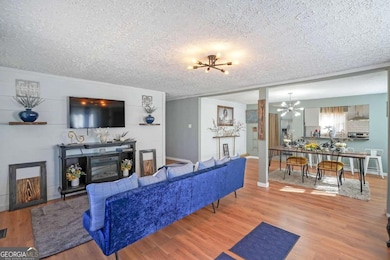
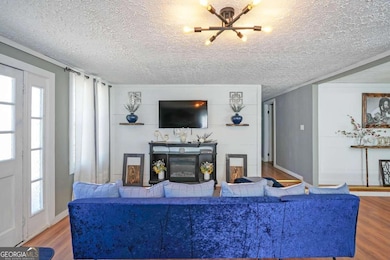
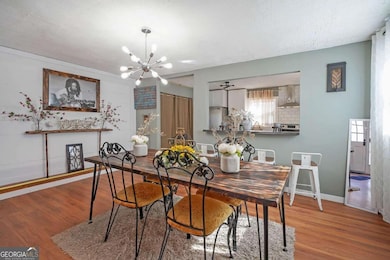
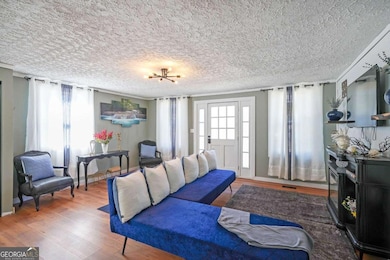
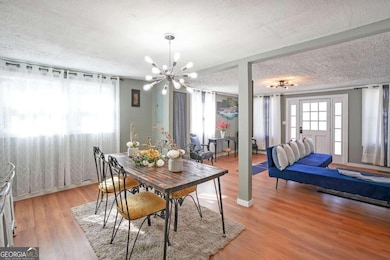
Welcome home to this charming 3 bedroom, 2 bathroom ranch-style house nestled on a generous 0.69 acres lot. this newly updated property boast modern style and spacious rooms that's perfect for comfortable living. With it's prime location just minutes away from downtown and amphitheater, this property offers the perfect blend of tranquility and convenience. As you step inside, you'll be greeted by a bright and inviting living space that seamlessly combines the living and dining areas. The open concept layout allows for easy flow and effortless entertaining. The bonus room provides additional flexibility, whether you wish to use it as a home office, playroom, or den. The kitchen is a true highlight of this home, featuring custom wood-made countertops that adds warmth and character. With plenty of storage space and stainless steel appliances, it's a chef's dream come true. The three bedroom provides ample room for relaxation and rest. Outside, you'll find a 2-car detached garage that provides secure parking and extra storage space. The sizable lot offers endless possibilities for outdoor activities or even the potential to expand in the near future. Conveniently located close to the highways, this property allows for easy access to shops, restaurants, and other amenities. Whether you're looking for a place to call home or an investment opportunity, this house ticks all the boxes. Don't miss out on a chance to make this property your own. Contact us today to schedule a viewing and start envisioning your life in this delightful home. Seller is offering a 2% interest rate buydown for 1 year
Home Details
Home Type
- Single Family
Est. Annual Taxes
- $1,294
Year Built
- Built in 1956
Lot Details
- 30,056 Sq Ft Lot
- Private Lot
- Level Lot
- Wooded Lot
Parking
- 2 Parking Spaces
Home Design
- Ranch Style House
- Composition Roof
- Wood Siding
Interior Spaces
- 1,512 Sq Ft Home
- High Ceiling
- Double Pane Windows
- Great Room
- Combination Dining and Living Room
- Bonus Room
- Laminate Flooring
- Fire and Smoke Detector
- Stainless Steel Appliances
- Laundry in Kitchen
Bedrooms and Bathrooms
- 3 Main Level Bedrooms
- 2 Full Bathrooms
Outdoor Features
- Shed
- Porch
Schools
- Woodland Elementary And Middle School
- Woodland High School
Utilities
- Forced Air Heating and Cooling System
- Heating System Uses Natural Gas
- Tankless Water Heater
- Septic Tank
- Cable TV Available
Community Details
- No Home Owners Association
Listing and Financial Details
- Tax Lot 64
Map
Home Values in the Area
Average Home Value in this Area
Tax History
We collect this data history from publicly available records. To have your information removed, we recommend requesting removal directly through your county’s website.
| Year | Tax Paid | Tax Assessment Tax Assessment Total Assessment is a certain percentage of the fair market value that is determined by local assessors to be the total taxable value of land and additions on the property. | Land | Improvement |
|---|---|---|---|---|
| 2025 | $1,617 | $70,680 | $13,160 | $57,520 |
| 2024 | $1,617 | $68,640 | $11,920 | $56,720 |
| 2023 | $1,294 | $68,120 | $11,480 | $56,640 |
| 2022 | $1,231 | $47,640 | $10,600 | $37,040 |
| 2021 | $983 | $37,560 | $9,080 | $28,480 |
| 2020 | $911 | $34,720 | $8,560 | $26,160 |
| 2019 | $812 | $30,760 | $8,120 | $22,640 |
| 2018 | $738 | $27,720 | $7,520 | $20,200 |
| 2016 | $581 | $21,160 | $6,120 | $15,040 |
| 2015 | $450 | $10,360 | $5,874 | $4,486 |
| 2014 | $86 | $15,920 | $6,920 | $9,000 |
Property History
We collect this data history from publicly available records. To have your information removed, we recommend requesting removal directly through your county’s website.
| Date | Event | Price | List to Sale | Price per Sq Ft |
|---|---|---|---|---|
| 01/30/2024 01/30/24 | Price Changed | $245,000 | -3.9% | $162 / Sq Ft |
| 01/18/2024 01/18/24 | For Sale | $255,000 | -- | $169 / Sq Ft |
Purchase History
We collect this data history from publicly available records. To have your information removed, we recommend requesting removal directly through your county’s website.
| Date | Type | Sale Price | Title Company |
|---|---|---|---|
| Warranty Deed | $25,900 | -- | |
| Foreclosure Deed | $48,464 | -- | |
| Warranty Deed | $48,464 | -- | |
| Deed | $48,000 | -- | |
| Deed | $53,000 | -- |
Mortgage History
We collect this data history from publicly available records. To have your information removed, we recommend requesting removal directly through your county’s website.
| Date | Status | Loan Amount | Loan Type |
|---|---|---|---|
| Open | $150,000 | New Conventional | |
| Previous Owner | $72,000 | Stand Alone Second | |
| Previous Owner | $54,680 | Stand Alone Second |
Source: Georgia MLS
MLS Number: 10242317

APN: 068B-02-006-000
Disclaimer: Certain information contained herein is derived from information provided by parties other than Homes.com. All information provided is deemed reliable, but is not guaranteed to be accurate and should be independently verified.
The data relating to real estate for sale on this web site comes in part from the Broker Reciprocity Program of Georgia MLS. Real estate listings held by brokerage firms other than Redfin are marked with the Broker Reciprocity logo and detailed information about them includes the name of the listing brokers. Information deemed reliable but not guaranteed. Copyright 2026 Georgia MLS. All rights reserved.
- 544 Highway 138 E
- 174 Millers Mill Rd
- 140 Millers Mill Rd
- 192 Cottonwood Ct
- 20 Red Mill Ct
- 1348 Poplar St
- 1377 Poplar St
- 1316 Sycamore St
- 837 Taurus Dr
- 13 Old Mill Ct
- 177 Country Mill Ln
- 498 Millers Mill Rd
- 115 Highland Cir
- 0 Highway 155 N Unit 7803036
- 79 Water View Dr
- 70 Caroline Ave
- 80 Forest Rd
- 3745 N Henry Blvd
- 165 Water View Dr
- 10 Caroline Dr
- 42 Millers Mill Rd
- 547 Rustic Rd
- 1345 Maple St
- 10 Glenwood Way
- 93 Forest Rd
- 1617 Salinger Ct
- 1724 Tolstoy Ln
- 1728 Tolstoy Ln
- 556 Harvick Cir
- 75 Valley Dr
- 50 Guthrie Place
- 1900 Waterford Landing
- 323 Bald Eagle Way
- 1001 Kirsten Ct
- 146 Edison Dr
- 135 Briarcliff Place
- 210 Hunt Ridge Dr
- 1628 Old Conyers Rd
- 1513 Salinger Ct
- 111 Miller Rd
Ask me questions while you tour the home.