
Kurt Bernas
RE/MAX New Trend
(947) 210-6162
94 Total Sales
3 in Genoa
$295K - $353K Price Range
Estimated Value: $318,000 - $341,649
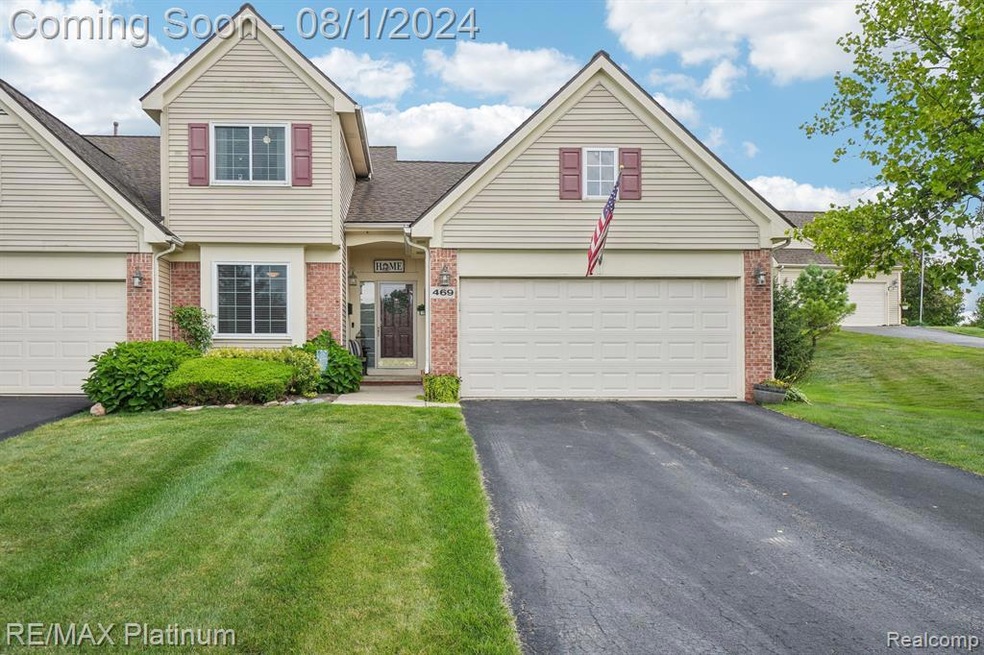
Step into this well-appointed ranch condo with optional second floor guest suite. Entertain in style with a gorgeous custom kitchen featuring white cabinetry, quartz counters and stainless appliances. First floor laundry includes plenty of storage with added cabinetry for a seamless look. Finished lower level adds extra living, office and storage space. If you have impeccable standards this is the condo you have been searching for. Upgrades include a new roof in 2023, new water heater in 2022, newer windows and doorwall, composite deck, and hardwood flooring throughout main living area. Conveniently located minutes from Latson and Grand River Shopping and I-96. Only 8 minutes to Award Winning Downtown Howell.
Last Agent to Sell the Property
RE/MAX Platinum License #6501405403 Listed on: 08/01/2024
We collect this data history from publicly available records. To have your information removed, we recommend requesting removal directly through your county’s website.
Kurt Bernas
RE/MAX New Trend
(947) 210-6162
94 Total Sales
3 in Genoa
$295K - $353K Price Range
Jennifer Rygalski
Keller Williams First
(567) 702-4215
83 Total Sales
1 in Genoa
$300,000 Price
Sandy Baker
KW Realty Livingston
(810) 819-2676
86 Total Sales
3 in Genoa
$165K - $343K Price Range
Kristin Rashid
Real Estate One-Milford
(810) 644-1220
77 Total Sales
8 in Genoa
$226K - $740K Price Range
Mike Penn
Real Estate One Inc
(734) 808-3982
123 Total Sales
3 in Genoa
$600K - $680K Price Range
Patrice Henderson
Max Broock Realtors
(313) 484-2256
89 Total Sales
1 in Genoa
$255,000 Price
We collect this data history from publicly available records. To have your information removed, we recommend requesting removal directly through your county’s website.
| Date | Buyer | Sale Price | Title Company |
|---|---|---|---|
| $332,000 | Select Title | ||
| Darrell Shawn Black And Stacy Lynn Black Revo | -- | None Listed On Document | |
| Black Darrell S | -- | -- | |
| Billiar Donald D | $216,453 | -- | |
| The Knolls Llc | $6,500 | -- |
We collect this data history from publicly available records. To have your information removed, we recommend requesting removal directly through your county’s website.
| Date | Status | Borrower | Loan Amount |
|---|---|---|---|
| Open | $212,000 | ||
| Previous Owner | Black Darrell S | $25,000 |
We collect this data history from publicly available records. To have your information removed, we recommend requesting removal directly through your county’s website.
| Date | Event | Price | List to Sale | Price per Sq Ft |
|---|---|---|---|---|
| 09/30/2024 09/30/24 | Sold | $332,000 | +0.6% | $193 / Sq Ft |
| 08/26/2024 08/26/24 | Pending | -- | -- | -- |
| 08/23/2024 08/23/24 | Price Changed | $329,900 | -4.3% | $192 / Sq Ft |
| 08/13/2024 08/13/24 | Price Changed | $344,900 | -1.4% | $200 / Sq Ft |
| 08/01/2024 08/01/24 | For Sale | $349,900 | -- | $203 / Sq Ft |
We collect this data history from publicly available records. To have your information removed, we recommend requesting removal directly through your county’s website.
| Year | Tax Paid | Tax Assessment Tax Assessment Total Assessment is a certain percentage of the fair market value that is determined by local assessors to be the total taxable value of land and additions on the property. | Land | Improvement |
|---|---|---|---|---|
| 2025 | $2,422 | $150,300 | $0 | $0 |
| 2024 | $1,302 | $134,700 | $0 | $0 |
| 2023 | $1,244 | $123,600 | $0 | $0 |
| 2022 | $1,821 | $95,000 | $0 | $0 |
| 2021 | $1,766 | $108,700 | $0 | $0 |
| 2020 | $1,800 | $104,900 | $0 | $0 |
| 2019 | $1,772 | $95,000 | $0 | $0 |
| 2018 | $1,682 | $87,200 | $0 | $0 |
| 2017 | $1,651 | $87,200 | $0 | $0 |
| 2016 | $1,638 | $88,000 | $0 | $0 |
| 2014 | $1,516 | $73,900 | $0 | $0 |
| 2012 | $1,516 | $61,300 | $0 | $0 |
Seller's Agent in 2024
Theresa Edwards
RE/MAX Michigan
(517) 245-5760
164 Total Sales
Buyer's Agent in 2024
Clancy Cruz
eXp Realty Best Life and Company
(810) 588-7423
58 Total Sales
Source: Realcomp
MLS Number: 20240053646
APN: 11-04-101-053
Disclaimer: Certain information contained herein is derived from information provided by parties other than Homes.com. All information provided is deemed reliable, but is not guaranteed to be accurate and should be independently verified.
IDX provided courtesy of Realcomp II Ltd. via Ten-X and MLS
Copyright 2026 Realcomp II Ltd. Shareholders
IDX information is provided exclusively for consumers' personal, noncommercial use and may not be used for any purpose other than to identify prospective properties consumers may be interested in purchasing. The accuracy of all information, regardless of source, is not guaranteed or warranted. All information should be independently verified.
Listing Information presented by local MLS brokerage: Ten-X, local REALTOR®- Arlene Richardson - (888)-952-6393
Ask me questions while you tour the home.