
Seller's Agent in 2025
Christopher Fritch
eXp Realty
(763) 746-3997
686 Total Sales

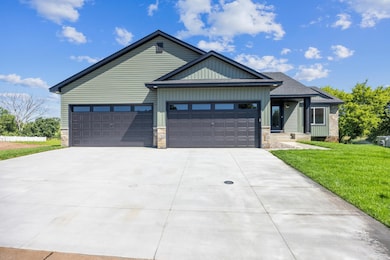
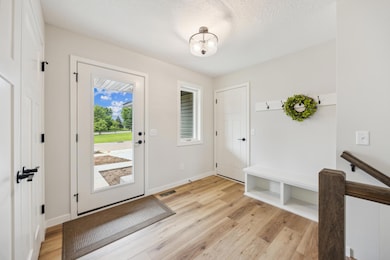
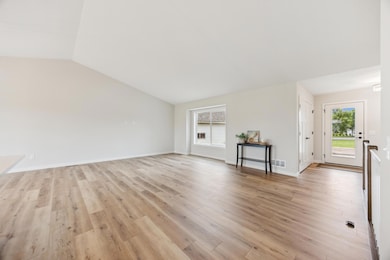
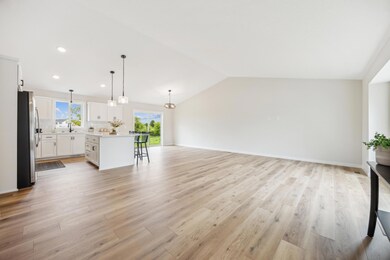

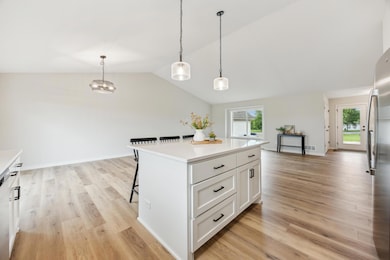
Built by local builder Heartland Homes, this stunning 3-bedroom, 2-bathroom rambler offers modern finishes and a thoughtfully designed layout. The vaulted main level enhances the open and airy feel, with the kitchen, dining, and living areas flowing seamlessly together. A spacious center island, quartz countertops, and ample cabinet space make the kitchen both stylish and functional, accented by black hardware and Sherwin Williams' Drift of Mist neutral gray paint throughout. The private primary suite features a 3⁄4 bath with a dual vanity, while a shared full bath serves the additional bedrooms. Durable laminate flooring extends through the kitchen, dining, entry, and hall, with carpet in the bedrooms and vinyl in the bathrooms and laundry for easy maintenance. 3 beds on one level! Situated on a lookout lot, this home includes a 4-stall garage, concrete driveway, irrigation system, and full sod.The unfinished basement offers endless possibilities for future expansion. Enjoy miles of neighborhood trails, a park just down the road, and quick access to downtown St. Cloud, all while being less than 3 miles from Territory Golf Club!
Last Agent to Sell the Property
eXp Realty Brokerage Phone: 763-746-3997 Listed on: 02/28/2025
We collect this data history from publicly available records. To have your information removed, we recommend requesting removal directly through your county’s website.
We collect this data history from publicly available records. To have your information removed, we recommend requesting removal directly through your county’s website.
| Date | Buyer | Sale Price | Title Company |
|---|---|---|---|
| $415,000 | Land Title | ||
| $55,000 | Land Title | ||
| -- | None Available | ||
| $40,139 | -- | ||
| $101,751 | Fortress Title Llc |
We collect this data history from publicly available records. To have your information removed, we recommend requesting removal directly through your county’s website.
| Date | Status | Borrower | Loan Amount |
|---|---|---|---|
| Open | $394,250 | ||
| Closed | $315,000 |
We collect this data history from publicly available records. To have your information removed, we recommend requesting removal directly through your county’s website.
| Date | Event | Price | List to Sale | Price per Sq Ft |
|---|---|---|---|---|
| 12/05/2025 12/05/25 | Sold | $415,000 | -1.2% | $259 / Sq Ft |
| 10/31/2025 10/31/25 | Pending | -- | -- | -- |
| 09/05/2025 09/05/25 | Price Changed | $419,900 | -1.2% | $262 / Sq Ft |
| 06/27/2025 06/27/25 | Price Changed | $424,900 | -2.3% | $265 / Sq Ft |
| 02/28/2025 02/28/25 | For Sale | $434,900 | -- | $271 / Sq Ft |
We collect this data history from publicly available records. To have your information removed, we recommend requesting removal directly through your county’s website.
| Year | Tax Paid | Tax Assessment Tax Assessment Total Assessment is a certain percentage of the fair market value that is determined by local assessors to be the total taxable value of land and additions on the property. | Land | Improvement |
|---|---|---|---|---|
| 2026 | $158 | $387,200 | $60,000 | $327,200 |
| 2025 | $268 | $15,000 | $15,000 | $0 |
| 2024 | $262 | $15,000 | $15,000 | $0 |
| 2023 | $276 | $15,000 | $15,000 | $0 |
| 2022 | $298 | $15,000 | $15,000 | $0 |
| 2021 | $300 | $15,000 | $15,000 | $0 |
| 2018 | $322 | $15,000 | $15,000 | $0 |
| 2017 | $322 | $15,000 | $15,000 | $0 |
| 2016 | $326 | $15,000 | $15,000 | $0 |
| 2015 | $340 | $15,000 | $15,000 | $0 |
| 2014 | -- | $15,000 | $15,000 | $0 |
| 2013 | -- | $15,000 | $15,000 | $0 |
Seller's Agent in 2025
Christopher Fritch
eXp Realty
(763) 746-3997
686 Total Sales
C
Seller Co-Listing Agent in 2025
Carly Beach
eXp Realty
(651) 285-7896
37 Total Sales
Buyer's Agent in 2025
Tracy Hadler
Central MN Realty LLC
(320) 282-2998
28 Total Sales
Source: NorthstarMLS
MLS Number: 6677530
Disclaimer: Certain information contained herein is derived from information provided by parties other than Homes.com. All information provided is deemed reliable, but is not guaranteed to be accurate and should be independently verified.
All data is obtained from various sources and may not have been verified by broker or MLS GRID. Supplied Open House Information is subject to change without notice. All information should be independently reviewed and verified for accuracy. Properties may or may not be listed by the office/agent presenting the information. Some IDX listings have been excluded from this website.
Listings courtesy of NorthstarMLS as distributed by MLS GRID.
Based on information submitted to the MLS GRID
Ask me questions while you tour the home.