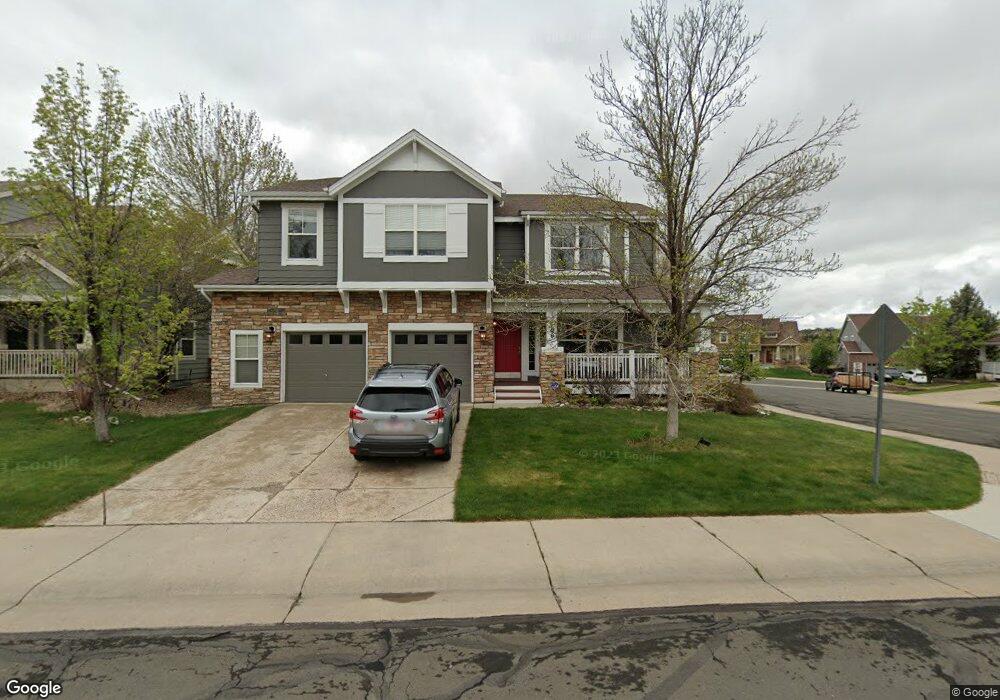
4696 Charing Ct Castle Rock, CO 80109
The Meadows NeighborhoodEstimated Value: $697,000 - $728,000
5
Beds
4
Baths
3,502
Sq Ft
$203/Sq Ft
Est. Value
About This Home
This home is located at 4696 Charing Ct, Castle Rock, CO 80109 and is currently estimated at $710,464, approximately $202 per square foot. 4696 Charing Ct is a home located in Douglas County with nearby schools including Meadow View Elementary School, Castle Rock Middle School, and Castle View High School.
Ownership History
Date
Name
Owned For
Owner Type
Purchase Details
Closed on
Feb 18, 2010
Sold by
Pucciano Thomas J and Pucciano Tamara A
Bought by
Capps Timothy C and Capps Vicki L
Current Estimated Value
Home Financials for this Owner
Home Financials are based on the most recent Mortgage that was taken out on this home.
Original Mortgage
$332,417
Outstanding Balance
$214,264
Interest Rate
4.75%
Mortgage Type
FHA
Estimated Equity
$496,200
Purchase Details
Closed on
Aug 25, 2000
Sold by
Engle Homes Colorado Inc
Bought by
Pucciano Thomas J and Pucciano Tamara A
Home Financials for this Owner
Home Financials are based on the most recent Mortgage that was taken out on this home.
Original Mortgage
$210,000
Interest Rate
8.16%
Purchase Details
Closed on
Dec 17, 1998
Sold by
Castle Rock Development Company
Bought by
Engle Homes Colorado Inc
Create a Home Valuation Report for This Property
The Home Valuation Report is an in-depth analysis detailing your home's value as well as a comparison with similar homes in the area
Home Values in the Area
Average Home Value in this Area
Purchase History
We collect this data history from publicly available records. To have your information removed, we recommend requesting removal directly through your county’s website.
| Date | Buyer | Sale Price | Title Company |
|---|---|---|---|
| Capps Timothy C | $339,000 | None Available | |
| Pucciano Thomas J | $275,200 | Universal Land Title | |
| Engle Homes Colorado Inc | $2,830,800 | -- |
Source: Public Records
Mortgage History
We collect this data history from publicly available records. To have your information removed, we recommend requesting removal directly through your county’s website.
| Date | Status | Borrower | Loan Amount |
|---|---|---|---|
| Open | Capps Timothy C | $332,417 | |
| Previous Owner | Pucciano Thomas J | $210,000 |
Source: Public Records
Tax History
| Year | Tax Paid | Tax Assessment Tax Assessment Total Assessment is a certain percentage of the fair market value that is determined by local assessors to be the total taxable value of land and additions on the property. | Land | Improvement |
|---|---|---|---|---|
| 2025 | $4,817 | $44,940 | $12,100 | $32,840 |
| 2024 | $4,817 | $49,870 | $11,280 | $38,590 |
| 2023 | $4,861 | $49,870 | $11,280 | $38,590 |
| 2022 | $3,519 | $34,620 | $7,970 | $26,650 |
| 2021 | $3,655 | $34,620 | $7,970 | $26,650 |
| 2020 | $3,512 | $34,060 | $7,160 | $26,900 |
| 2019 | $3,524 | $34,060 | $7,160 | $26,900 |
| 2018 | $3,240 | $30,800 | $5,450 | $25,350 |
| 2017 | $3,058 | $30,800 | $5,450 | $25,350 |
| 2016 | $2,874 | $28,460 | $5,550 | $22,910 |
| 2015 | $2,928 | $28,460 | $5,550 | $22,910 |
| 2014 | $2,736 | $25,110 | $4,780 | $20,330 |
Source: Public Records
Map
Nearby Homes
- 4531 Cedar Glen Place
- 4116 Foothills Dr
- 6170 S Summer Ridge Way
- 4830 Bluesky Dr
- 5174 Mountain Meadow Trail
- 4257 Broken Hill Dr
- 3821 Sunchase Dr
- 4090 Forever Cir
- 3718 Elk Run Dr
- 5205 S Meadow Lark Dr
- 3665 Elk Run Dr
- 3646 Elk Run Dr
- 3887 Ute Mountain Trail
- 3912 Ute Mountain Trail
- 3766 Ute Mountain Trail
- 5080 Buttercup Dr
- 3927 Nordland Trail
- 4526 Addenbrooke Loop
- 3922 Nordland Trail
- 3401 Morning Song Ct
- 4672 Charing Ct
- 4685 Larksong Dr
- 4648 Charing Ct
- 4433 Charing Dr
- 4661 Larksong Dr
- 4701 Charing Ct
- 4401 Charing Dr
- 4683 Charing Ct
- 4665 Charing Ct
- 4465 Charing Dr
- 4643 Larksong Dr
- 4624 Charing Ct
- 4647 Charing Ct
- 4765 Larksong Dr
- 4706 Larksong Dr
- 4487 Charing Dr
- 4724 Larksong Dr
- 4678 Larksong Dr
- 4629 Charing Ct
- 4367 Larksong Ct
Your Personal Tour Guide
Ask me questions while you tour the home.