
AJ Pappas
eXp Realty LLC
(351) 222-2436
34 Total Sales
1 in Pelham
$550,000 Price
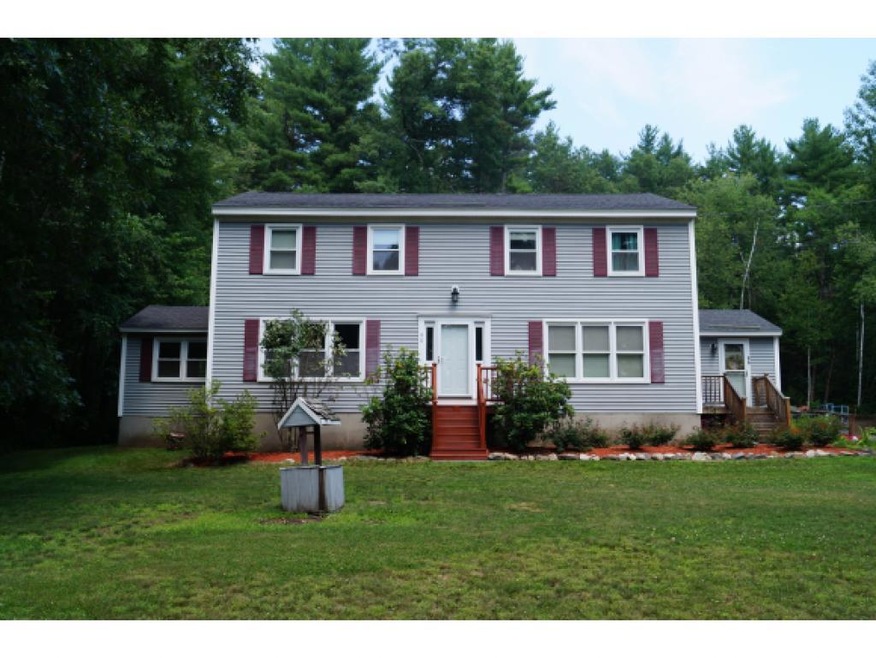
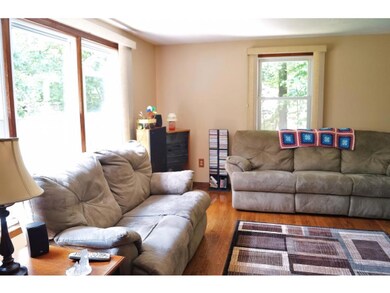
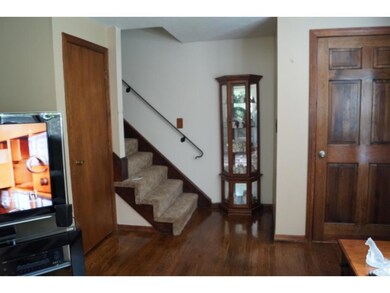
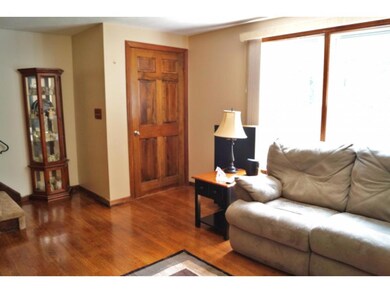
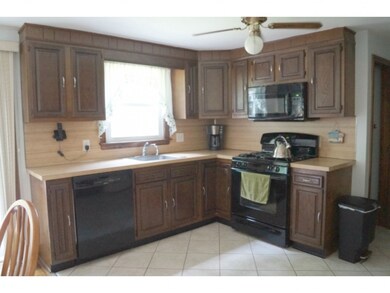
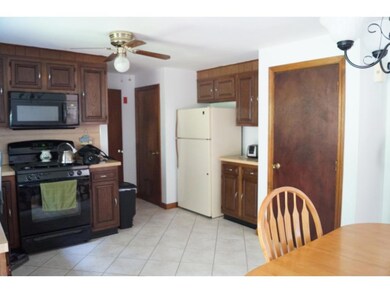
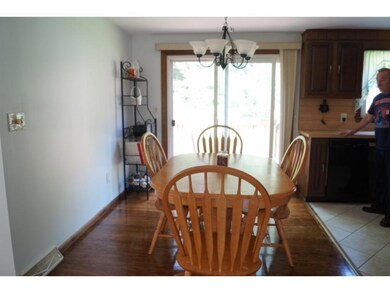
Rare 3 Bedroom Condex for Pelham, Just renovated! Attached Family rm with new drywall, moldings, & carpet, tons of windows. Large Living rm. Kitchen open to Dining area. Slider to Huge Deck-Very private back yard. One full bath and one half. Brand new 1 MONTH old roof with NEW professionally installed insulation, 5yr old Septic System, 8 year old Propane furnace and Propane hot water tank, Newer front door. Wired for generator.
Last Agent to Sell the Property
Century 21 North East License #011083 Listed on: 07/14/2015
Last Buyer's Agent
Sharon Scobert
Churchill Properties License #065580
AJ Pappas
eXp Realty LLC
(351) 222-2436
34 Total Sales
1 in Pelham
$550,000 Price
Catharine Bray
KW Coastal and Lakes & Mountains Realty
(855) 958-6035
28 Total Sales
1 in Pelham
$729,000 Price
Josh Naughton Team
RE/MAX Innovative Properties
(351) 333-4742
94 Total Sales
1 in Pelham
$610,000 Price
Sandra Perry
WATSON REALTY CORP.
(351) 208-1136
53 Total Sales
1 in Pelham
$499,900 Price
Jill McGowan
Silver Key Homes Realty
(844) 741-9445
75 Total Sales
4 in Pelham
$610K - $875K Price Range
Jenn Forest
BHG Masiello Meredith
(844) 347-9379
20 Total Sales
2 in Pelham
$600K - $750K Price Range
We collect this data history from publicly available records. To have your information removed, we recommend requesting removal directly through your county’s website.
| Date | Event | Price | List to Sale | Price per Sq Ft |
|---|---|---|---|---|
| 11/18/2015 11/18/15 | Sold | $198,500 | -3.1% | $153 / Sq Ft |
| 09/09/2015 09/09/15 | Pending | -- | -- | -- |
| 07/14/2015 07/14/15 | For Sale | $204,900 | -- | $158 / Sq Ft |
Seller's Agent in 2015
Cindy Ronning
Century 21 North East
(603) 765-8665
31 Total Sales
S
Buyer's Agent in 2015
Sharon Scobert
Churchill Properties
Source: PrimeMLS
MLS Number: 4437950
Disclaimer: Certain information contained herein is derived from information provided by parties other than Homes.com. All information provided is deemed reliable, but is not guaranteed to be accurate and should be independently verified.
Copyright 2026 PrimeMLS, Inc. All rights reserved. This information is deemed reliable, but not guaranteed. The data relating to real estate displayed on this display comes in part from the IDX Program of PrimeMLS. The information being provided is for consumers’ personal, non-commercial use and may not be used for any purpose other than to identify prospective properties consumers may be interested in purchasing.
Ask me questions while you tour the home.