
Andrew Graham
Avalon 24 Real Estate
(509) 635-3851
273 Total Sales
2 in Sagle
$925,000 Price Range


Estimated Value: $831,378
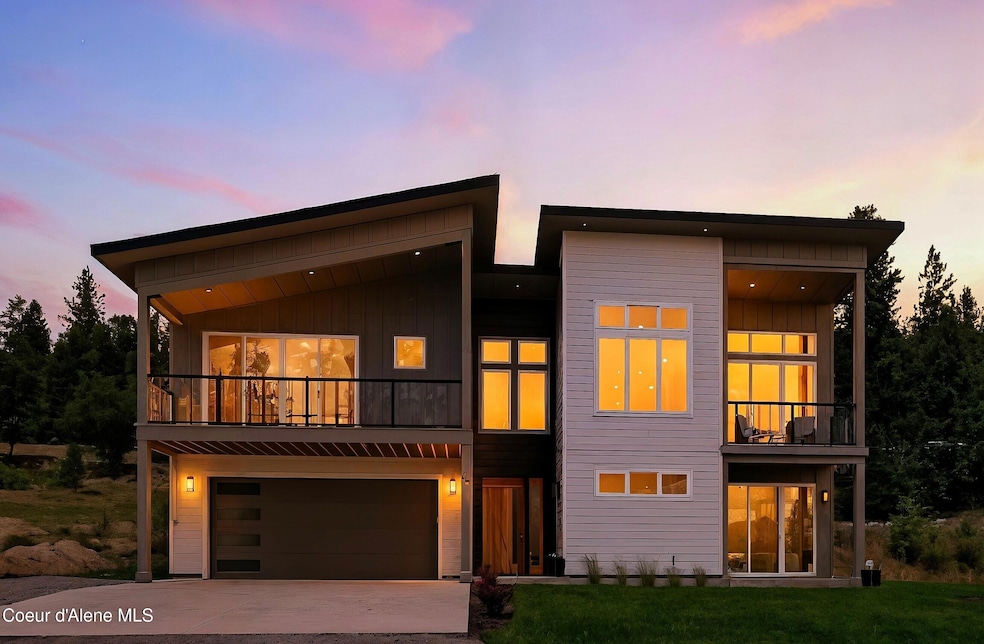
Brand-new construction just steps from Idaho's largest & deepest lake, Lake Pend Oreille, a stunning glacial lake carved by Ice Age floods rich in wildlife & a truly unique vastness of tranquility. Nestled in the heart of Garfield Bay & all of its charm, you'll have quick access to a year-round boat launch, marina, public beach, general store & bar/restaurant. The mountain modern designed home is flooded w/ natural light pouring in through the abundantly large windows. The contemporary construction is enhanced w/ luxury finishes including natural stone fireplace, quartz countertops, high-end cabinets & appliances. Bald Eagles are a common sight from the 300 sq ft of decking, where views of Lake Pend Oreille & the stunning Monarch Mountains are seamlessly enjoyed from both indoor & outdoor living spaces. With no CCRs you have the flexibility to enjoy it when you want & realize a financial gain if you choose to rent it. This is the secondary waterfront home you've dreamed about!
Last Agent to Sell the Property
REAL BROKER LLC License #SP59535 Listed on: 08/01/2025
Co-Listed By
Berkshire Hathaway HomeServices Jacklin Real Estate License #SP45399
Last Buyer's Agent
Amber Gildersleeve
Tomlinson Sotheby's International Realty (Idaho) License #SP45399
We collect this data history from publicly available records. To have your information removed, we recommend requesting removal directly through your county’s website.
Andrew Graham
Avalon 24 Real Estate
(509) 635-3851
273 Total Sales
2 in Sagle
$925,000 Price Range
Sabrina Jones-Schroeder
EXIT Real Estate Professionals
(509) 381-0273
140 Total Sales
3 in Sagle
$1.5M - $2.7M Price Range
Raniel Diaz
Realty One Group Eclipse
(208) 742-4261
110 Total Sales
3 in Sagle
$475K - $575K Price Range
Cambria Henry
Haven Real Estate Group
(509) 463-9513
334 Total Sales
1 in Sagle
$1,400,000 Price
Gina Wertz
Best Choice Realty LLC
(209) 962-2373
91 Total Sales
6 in Sagle
$85K - $4.8M Price Range
Kevin Scherer
Berkshire Hathaway Jacklin
(509) 822-2754
60 Total Sales
1 in Sagle
$889,000 Price
We collect this data history from publicly available records. To have your information removed, we recommend requesting removal directly through your county’s website.
| Date | Buyer | Sale Price | Title Company |
|---|---|---|---|
| -- | None Listed On Document | ||
| -- | Alliance Title | ||
| -- | Alliance Title Sandpoint | ||
| -- | None Available | ||
| -- | None Available |
We collect this data history from publicly available records. To have your information removed, we recommend requesting removal directly through your county’s website.
| Date | Event | Price | List to Sale | Price per Sq Ft |
|---|---|---|---|---|
| 09/02/2025 09/02/25 | Sold | -- | -- | -- |
| 08/09/2025 08/09/25 | Pending | -- | -- | -- |
| 08/01/2025 08/01/25 | For Sale | $799,900 | -- | $448 / Sq Ft |
We collect this data history from publicly available records. To have your information removed, we recommend requesting removal directly through your county’s website.
| Year | Tax Paid | Tax Assessment Tax Assessment Total Assessment is a certain percentage of the fair market value that is determined by local assessors to be the total taxable value of land and additions on the property. | Land | Improvement |
|---|---|---|---|---|
| 2025 | $5,880 | $356,564 | ||
| 2024 | $5,880 | $334,167 | ||
| 2023 | $6,022 | $336,367 | $185,437 | $150,930 |
| 2022 | $4,479 | $223,499 | $0 | $0 |
| 2021 | $3,921 | $203,181 | $60,500 | $142,681 |
| 2020 | $808 | $73,758 | $0 | $0 |
| 2019 | $808 | $72,100 | $0 | $0 |
| 2018 | $772 | $70,756 | $0 | $0 |
| 2017 | $774 | $69,301 | $0 | $0 |
| 2016 | $780 | $67,876 | $0 | $0 |
| 2015 | $800 | $67,404 | $0 | $0 |
| 2014 | $814 | $66,869 | $0 | $0 |
M
Seller's Agent in 2025
Marissa Pittman
REAL BROKER LLC
(206) 496-9845
7 Total Sales
Seller Co-Listing Agent in 2025
Amber Gildersleeve
Berkshire Hathaway HomeServices Jacklin Real Estate
(208) 597-1600
81 Total Sales
Source: Coeur d'Alene Multiple Listing Service
MLS Number: 25-7954
Disclaimer: Certain information contained herein is derived from information provided by parties other than Homes.com. All information provided is deemed reliable, but is not guaranteed to be accurate and should be independently verified.
IDX information is provided exclusively for personal, non-commercial use, and may not be used for any purpose other than to identify prospective properties consumers may be interested in purchasing.
Information is deemed reliable but not guaranteed.
Ask me questions while you tour the home.