
Kathy Cyrier
William Raveis R.E. & Home Services
(351) 208-2953
51 Total Sales
2 in West Andover
$850K - $1.1M Price Range
Estimated Value: $1,098,037
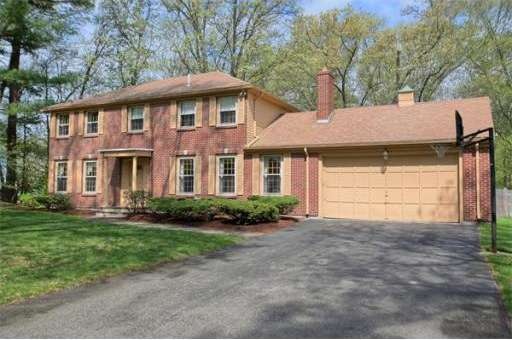
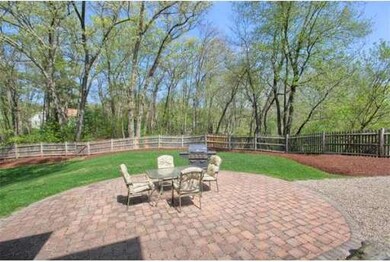
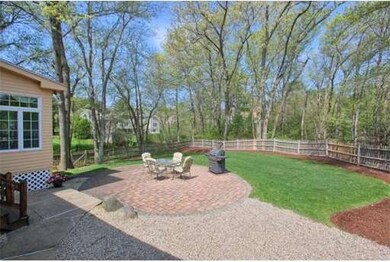
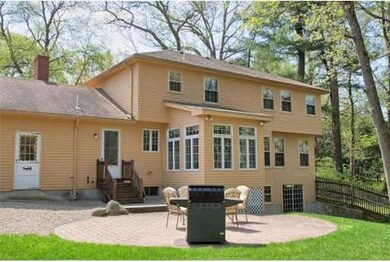

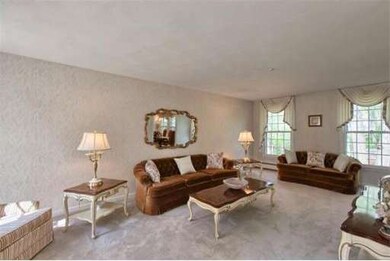
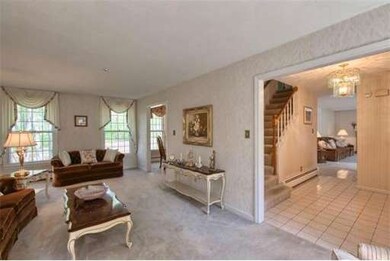
Absolutely beautiful spacious four bedroom colonial located in Indian Ridge Estates. Remodeled eat-in kitchen with dining area surrounded by floor to ceiling windows overlooking a professionally landscaped and fenced in back yard. Kitchen has stainless steel appliances, granite counter tops. All bathrooms have been updated, first floor laundry room. Oversized front to back living room, formal dining room with bowed windows and spacious family room with fireplace. Walk out basement with sliding glass doors and bowed windows providing plenty of light just waiting for your own custom finishing touches. This home has been meticulously maintained by its owners. It is open and bright with space for everyone. Easy access to the highways, schools and everything Andover has to offer. A MUST SEE TURNKEY PROPERTY!
Last Agent to Sell the Property
Coldwell Banker Realty - Andovers/Readings Regional Listed on: 05/15/2014
Home Type
Single Family
Year Built
1975
Lot Details
0.7 Acres
We collect this data history from publicly available records. To have your information removed, we recommend requesting removal directly through your county’s website.
Kathy Cyrier
William Raveis R.E. & Home Services
(351) 208-2953
51 Total Sales
2 in West Andover
$850K - $1.1M Price Range
North Star Group
Real Broker MA, LLC
(857) 240-5268
111 Total Sales
2 in West Andover
$720K - $750K Price Range
Lisa Simmons
William Raveis R.E. & Home Services
(978) 984-3017
25 Total Sales
1 in West Andover
$521,500 Price
Alina Wang
Coldwell Banker Realty - Lexington
(774) 458-7979
255 Total Sales
1 in West Andover
$750,000 Price
James Kalogeropoulos
RE/MAX Partners
(774) 545-8720
84 Total Sales
1 in West Andover
$790,000 Price
Karol Flannery
RE/MAX Bentley's
(978) 518-3106
36 Total Sales
1 in West Andover
$851,000 Price
We collect this data history from publicly available records. To have your information removed, we recommend requesting removal directly through your county’s website.
| Date | Buyer | Sale Price | Title Company |
|---|---|---|---|
| -- | None Available | ||
| $589,000 | -- | ||
| -- | -- |
We collect this data history from publicly available records. To have your information removed, we recommend requesting removal directly through your county’s website.
| Date | Status | Borrower | Loan Amount |
|---|---|---|---|
| Previous Owner | $97,700 | ||
| Previous Owner | $510,000 | ||
| Previous Owner | $417,500 | ||
| Previous Owner | $92,500 | ||
| Previous Owner | $471,200 | ||
| Previous Owner | $58,900 |
We collect this data history from publicly available records. To have your information removed, we recommend requesting removal directly through your county’s website.
| Date | Event | Price | List to Sale | Price per Sq Ft |
|---|---|---|---|---|
| 08/22/2014 08/22/14 | Sold | $589,000 | 0.0% | $266 / Sq Ft |
| 06/13/2014 06/13/14 | Off Market | $589,000 | -- | -- |
| 06/10/2014 06/10/14 | Price Changed | $599,900 | -6.3% | $271 / Sq Ft |
| 05/15/2014 05/15/14 | For Sale | $639,900 | -- | $289 / Sq Ft |
We collect this data history from publicly available records. To have your information removed, we recommend requesting removal directly through your county’s website.
| Year | Tax Paid | Tax Assessment Tax Assessment Total Assessment is a certain percentage of the fair market value that is determined by local assessors to be the total taxable value of land and additions on the property. | Land | Improvement |
|---|---|---|---|---|
| 2025 | $11,288 | $903,800 | $396,900 | $506,900 |
| 2024 | $10,828 | $840,700 | $387,400 | $453,300 |
| 2023 | $10,518 | $770,000 | $358,800 | $411,200 |
| 2022 | $9,814 | $672,200 | $304,000 | $368,200 |
| 2021 | $9,422 | $616,200 | $276,300 | $339,900 |
| 2020 | $9,068 | $604,100 | $269,500 | $334,600 |
| 2019 | $8,733 | $571,900 | $242,500 | $329,400 |
| 2018 | $8,353 | $534,100 | $228,600 | $305,500 |
| 2017 | $8,030 | $529,000 | $224,300 | $304,700 |
| 2016 | $7,868 | $530,900 | $224,300 | $306,600 |
| 2015 | $7,578 | $506,200 | $215,500 | $290,700 |
Seller's Agent in 2014
Johanna Webster
Coldwell Banker Realty - Andovers/Readings Regional
(978) 502-2600
18 Total Sales
Buyer's Agent in 2014
Bob Barcelos
Century 21 McLennan & Company
60 Total Sales
Source: MLS Property Information Network (MLS PIN)
MLS Number: 71682752
APN: ANDO-000114-000003
Disclaimer: Certain information contained herein is derived from information provided by parties other than Homes.com. All information provided is deemed reliable, but is not guaranteed to be accurate and should be independently verified.
The property listing data and information, or the Images, set forth herein were provided to MLS Property Information Network, Inc. from third party sources, including sellers, lessors and public records, and were compiled by MLS Property Information Network, Inc. The property listing data and information, and the Images, are for the personal, non-commercial use of consumers having a good faith interest in purchasing or leasing listed properties of the type displayed to them and may not be used for any purpose other than to identify prospective properties which such consumers may have a good faith interest in purchasing or leasing. MLS Property Information Network, Inc. and its subscribers disclaim any and all representations and warranties as to the accuracy of the property listing data and information, or as to the accuracy of any of the Images, set forth herein.
Ask me questions while you tour the home.