
Tammy Eigenman
Fox & Riley Real Estate
(636) 206-7801
89 Total Sales
1 in Saint Charles
$620,000 Price


Estimated Value: $390,114
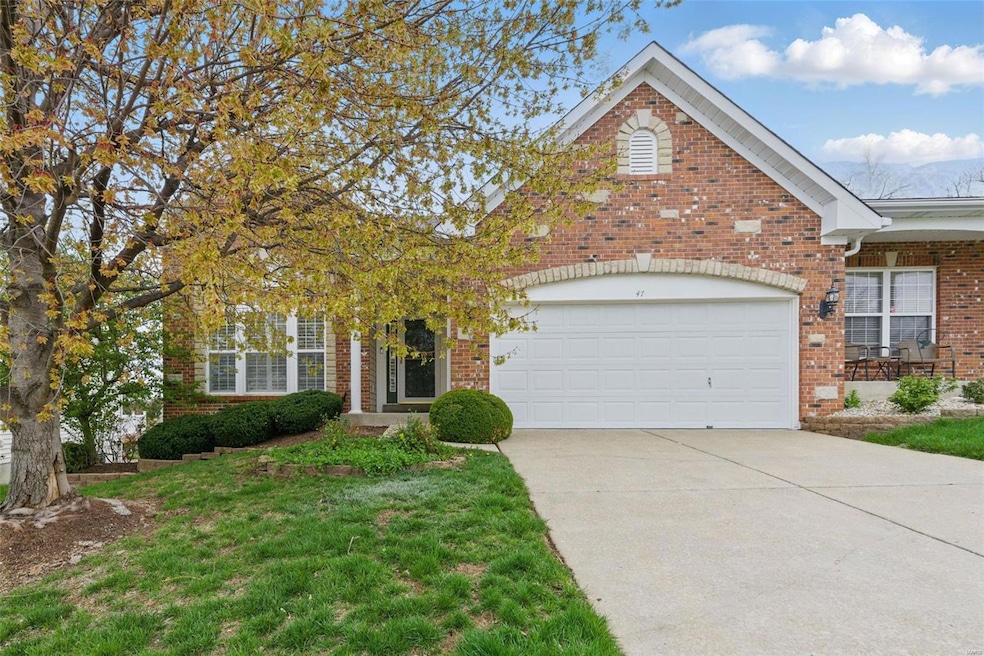
Welcome to 47 Eagle Cove Ln, a stunning 3-bedroom, 3-bathroom Villa that has been completely renovated with modern elegance and high-end finishes. Nestled in the desirable gated Carrollton Manor community, this home offers a perfect blend of style, comfort, and convenience. Step inside to find luxury vinyl plank flooring throughout the main living areas, brand-new carpet in the bedrooms, and all-new lighting that brightens every space. The heart of the home is the gorgeous new kitchen, featuring custom cabinetry, quartz countertops, a designer backsplash, and stainless steel appliances. The spacious primary suite boasts a beautifully updated en-suite bath, while the additional bedrooms and bathrooms have been thoughtfully refreshed with modern finishes. The open-concept layout allows for seamless flow between the living, dining, and kitchen areas, creating a warm and inviting atmosphere. Enjoy outdoor living in the private backyard, perfect for relaxing or hosting!
Last Agent to Sell the Property
Magnolia Real Estate License #2018010024 Listed on: 04/02/2025
We collect this data history from publicly available records. To have your information removed, we recommend requesting removal directly through your county’s website.
Tammy Eigenman
Fox & Riley Real Estate
(636) 206-7801
89 Total Sales
1 in Saint Charles
$620,000 Price
Gary Le' Roi Newton
Properties by G. Le' Roi LLC
(636) 352-2778
187 Total Sales
1 in Saint Charles
$335,000 Price
Angela Schaefer
Compass Realty Group
(636) 736-6342
42 Total Sales
1 in Saint Charles
$210,000 Price
Lisa Brown
ReeceNichols Real Estate
(636) 736-6710
60 Total Sales
5 in Saint Charles
$315K - $650K Price Range
Krista Hartmann
RE/MAX Results
(314) 666-8026
847 Total Sales
5 in Saint Charles
$190K - $434K Price Range
Beverly Lacueva
Coldwell Banker Realty - Gundaker
(314) 866-9994
156 Total Sales
4 in Saint Charles
$175K - $320K Price Range
We collect this data history from publicly available records. To have your information removed, we recommend requesting removal directly through your county’s website.
| Date | Buyer | Sale Price | Title Company |
|---|---|---|---|
| -- | None Listed On Document | ||
| -- | Regency Title Group | ||
| -- | Freedom Title | ||
| -- | None Listed On Document | ||
| -- | None Available | ||
| $250,000 | -- | ||
| -- | -- |
We collect this data history from publicly available records. To have your information removed, we recommend requesting removal directly through your county’s website.
| Date | Status | Borrower | Loan Amount |
|---|---|---|---|
| Previous Owner | $273,700 | ||
| Previous Owner | $186,350 | ||
| Previous Owner | $186,000 | ||
| Previous Owner | $100,402 | ||
| Previous Owner | $199,000 | ||
| Previous Owner | $237,500 |
We collect this data history from publicly available records. To have your information removed, we recommend requesting removal directly through your county’s website.
| Date | Event | Price | List to Sale | Price per Sq Ft |
|---|---|---|---|---|
| 04/21/2025 04/21/25 | Sold | -- | -- | -- |
| 04/06/2025 04/06/25 | Pending | -- | -- | -- |
| 04/02/2025 04/02/25 | For Sale | $425,000 | -- | $155 / Sq Ft |
| 03/31/2025 03/31/25 | Off Market | -- | -- | -- |
We collect this data history from publicly available records. To have your information removed, we recommend requesting removal directly through your county’s website.
| Year | Tax Paid | Tax Assessment Tax Assessment Total Assessment is a certain percentage of the fair market value that is determined by local assessors to be the total taxable value of land and additions on the property. | Land | Improvement |
|---|---|---|---|---|
| 2026 | $3,440 | $59,677 | ||
| 2025 | $3,395 | $59,677 | ||
| 2023 | $3,394 | $57,215 | ||
| 2022 | $3,178 | $49,848 | $0 | $0 |
| 2021 | $3,181 | $49,848 | $0 | $0 |
| 2020 | $3,257 | $49,095 | $0 | $0 |
| 2019 | $3,243 | $49,095 | $0 | $0 |
| 2018 | $3,065 | $43,968 | $0 | $0 |
| 2017 | $3,020 | $43,968 | $0 | $0 |
| 2016 | $3,097 | $43,462 | $0 | $0 |
| 2015 | $3,091 | $43,462 | $0 | $0 |
| 2014 | $2,855 | $38,922 | $0 | $0 |
J
Seller's Agent in 2025
Jordan Gorecki
Magnolia Real Estate
(636) 734-7476
35 Total Sales
Seller Co-Listing Agent in 2025
Anthony D'Angelo
Magnolia Real Estate
(314) 570-2099
46 Total Sales
Buyer's Agent in 2025
Patrick Eberle
E.B.S Realty, LLC
(314) 607-8233
55 Total Sales
Source: MARIS MLS
MLS Number: MIS25019900
APN: 3-0003-8867-00-021A.0000000
Disclaimer: Certain information contained herein is derived from information provided by parties other than Homes.com. All information provided is deemed reliable, but is not guaranteed to be accurate and should be independently verified.
All data is obtained from various sources and may not have been verified by broker or MLS GRID. Supplied Open House Information is subject to change without notice. All information should be independently reviewed and verified for accuracy. Properties may or may not be listed by the office/agent presenting the information. Some IDX listings have been excluded from this website.
Listings courtesy of MARIS MLS as distributed by MLS GRID.
Based on information submitted to the MLS GRID
Ask me questions while you tour the home.