
Seller's Agent in 2025
Curt Karls
RE/MAX Results
(320) 267-7777
85 Total Sales
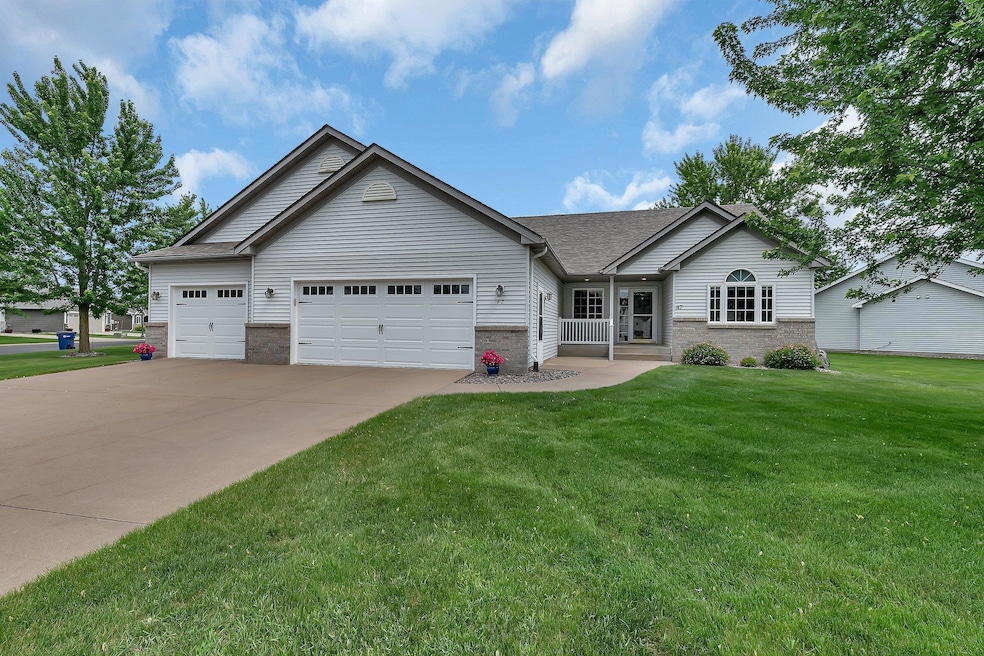
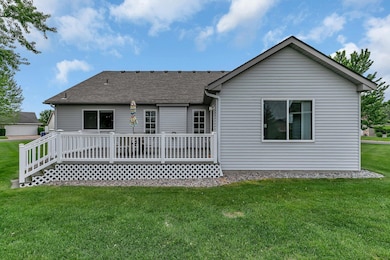
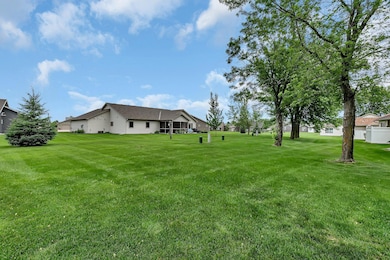
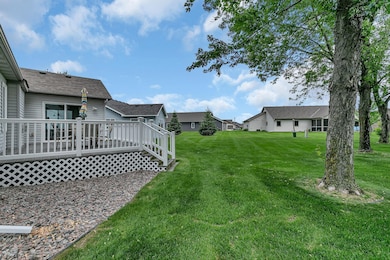
Estimated Value: $388,297
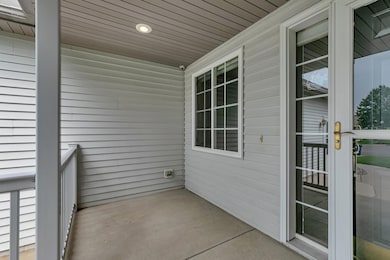
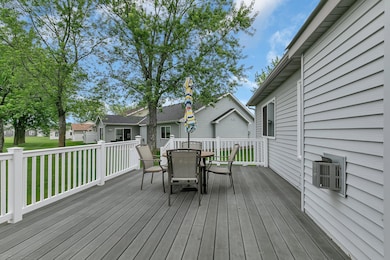
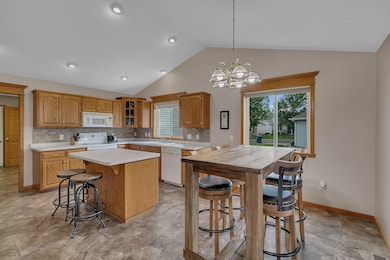
Wanting to downsize to patio home living, but hate to give up all the space you enjoy??? Well, welcome to a beautiful ranch home in the desirable Kensington Patio home association! This is one of the few homes in this development with a full basement. You will simply love this main floor layout. Primary suite with private bath and walk-in-closet, 2 additional bedrooms, and full bath. You will also have a spacious living room with vaulted ceilings, kitchen, dining and sunroom...all on the main level! The lower level offers plenty of storage, a 4th bedroom, another full bath, recreation/hobby room and family room! All this and a large 3 car heated garage with epoxy flooring! You can have it all here without sacrificing the space you want and deserve! No more mowing grass or shoveling snow either. Compare this to new construction costs and you will see the value here!
We collect this data history from publicly available records. To have your information removed, we recommend requesting removal directly through your county’s website.
We collect this data history from publicly available records. To have your information removed, we recommend requesting removal directly through your county’s website.
| Date | Buyer | Sale Price | Title Company |
|---|---|---|---|
| $389,900 | Burnet Title | ||
| Smith Christopher | $340,000 | -- |
We collect this data history from publicly available records. To have your information removed, we recommend requesting removal directly through your county’s website.
| Date | Event | Price | List to Sale | Price per Sq Ft |
|---|---|---|---|---|
| 07/31/2025 07/31/25 | Sold | $389,900 | 0.0% | $128 / Sq Ft |
| 07/01/2025 07/01/25 | Pending | -- | -- | -- |
| 06/20/2025 06/20/25 | For Sale | $389,900 | -- | $128 / Sq Ft |
We collect this data history from publicly available records. To have your information removed, we recommend requesting removal directly through your county’s website.
| Year | Tax Paid | Tax Assessment Tax Assessment Total Assessment is a certain percentage of the fair market value that is determined by local assessors to be the total taxable value of land and additions on the property. | Land | Improvement |
|---|---|---|---|---|
| 2026 | $4,894 | $367,800 | $45,000 | $322,800 |
| 2025 | $4,894 | $344,000 | $45,000 | $299,000 |
| 2024 | $4,202 | $329,800 | $45,000 | $284,800 |
| 2023 | $4,244 | $329,800 | $45,000 | $284,800 |
| 2022 | $3,836 | $278,200 | $45,000 | $233,200 |
| 2021 | $3,838 | $278,200 | $45,000 | $233,200 |
| 2020 | $3,802 | $278,200 | $45,000 | $233,200 |
| 2019 | $3,548 | $268,200 | $35,000 | $233,200 |
| 2018 | $3,362 | $234,800 | $35,000 | $199,800 |
| 2017 | $3,286 | $214,500 | $35,000 | $179,500 |
| 2016 | $2,964 | $0 | $0 | $0 |
| 2015 | $2,930 | $0 | $0 | $0 |
| 2014 | -- | $0 | $0 | $0 |
Seller's Agent in 2025
Curt Karls
RE/MAX Results
(320) 267-7777
85 Total Sales
Buyer's Agent in 2025
Ronald Spencer
Coldwell Banker Burnet
(320) 291-6402
65 Total Sales
Source: NorthstarMLS
MLS Number: 6736762
APN: 82.47690.0677
Disclaimer: Certain information contained herein is derived from information provided by parties other than Homes.com. All information provided is deemed reliable, but is not guaranteed to be accurate and should be independently verified.
All data is obtained from various sources and may not have been verified by broker or MLS GRID. Supplied Open House Information is subject to change without notice. All information should be independently reviewed and verified for accuracy. Properties may or may not be listed by the office/agent presenting the information. Some IDX listings have been excluded from this website.
Listings courtesy of NorthstarMLS as distributed by MLS GRID.
Based on information submitted to the MLS GRID
Ask me questions while you tour the home.