
Ann Rainsford
Great Island Realty LLC
(844) 407-5614
22 Total Sales
7 in Dover
$155K - $699K Price Range
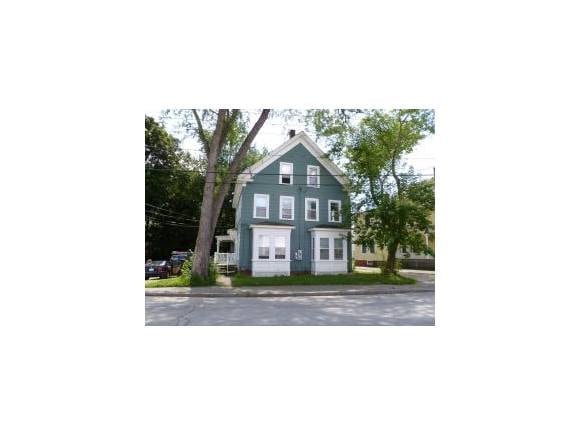
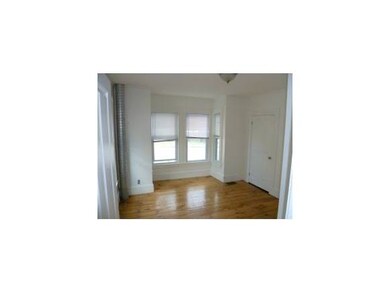

Available 8/31.Great Location! Clean, spacious 2 Bedroom Unit, Individual, cost efficient natural gas heat system, separate electric. Assigned off street parking for 2 cars. Snow removal, lawn care & water included. Walk to town. Close to public transporation and amenities. Lg eat-in-kitchen, beautiful hardwood & tile floors throughout. Recently painted, newer appliances. Quiet building, professionally managed. Owner is a licensed NH Realtor. Broker Interest.
Last Agent to Rent the Property
Christina Deyeso
CMD Real Estate License #054424 Listed on: 07/09/2012
Last Renter's Agent
Christina Deyeso
CMD Real Estate License #054424 Listed on: 07/09/2012
Ann Rainsford
Great Island Realty LLC
(844) 407-5614
22 Total Sales
7 in Dover
$155K - $699K Price Range
Kimberley Tufts
EXP Realty
(855) 714-1765
227 Total Sales
1 in Dover
$338,000 Price
Lisa Lally
REMAX Prime
(844) 992-2813
84 Total Sales
2 in Dover
$430K - $800K Price Range
Darlene Colwell-Ellis
KW Coastal and Lakes & Mountains Realty/Dover
(207) 994-8232
139 Total Sales
33 in Dover
$275K - $2.3M Price Range
Brenda Maggy
Beach Homes Realty
(207) 337-9917
126 Total Sales
9 in Dover
$159K - $1.2M Price Range
Joey Giordano
Portside Real Estate Group
(351) 208-2663
37 Total Sales
1 in Dover
$569,000 Price
We collect this data history from publicly available records. To have your information removed, we recommend requesting removal directly through your county’s website.
| Date | Event | Price | List to Sale | Price per Sq Ft |
|---|---|---|---|---|
| 08/11/2012 08/11/12 | Rented | $895 | 0.0% | -- |
| 07/12/2012 07/12/12 | Under Contract | -- | -- | -- |
| 07/09/2012 07/09/12 | For Rent | $895 | -- | -- |
CD
Landlord's Agent in 2012
Christina Deyeso
CMD Real Estate
Source: PrimeMLS
MLS Number: 4171508
Disclaimer: Certain information contained herein is derived from information provided by parties other than Homes.com. All information provided is deemed reliable, but is not guaranteed to be accurate and should be independently verified.
Copyright 2026 PrimeMLS, Inc. All rights reserved. This information is deemed reliable, but not guaranteed. The data relating to real estate displayed on this display comes in part from the IDX Program of PrimeMLS. The information being provided is for consumers’ personal, non-commercial use and may not be used for any purpose other than to identify prospective properties consumers may be interested in purchasing.
Ask me questions while you tour the home.