
Rob Saulnier
Red Post Realty
(207) 501-3613
65 Total Sales
7 in Dover
$350K - $733K Price Range
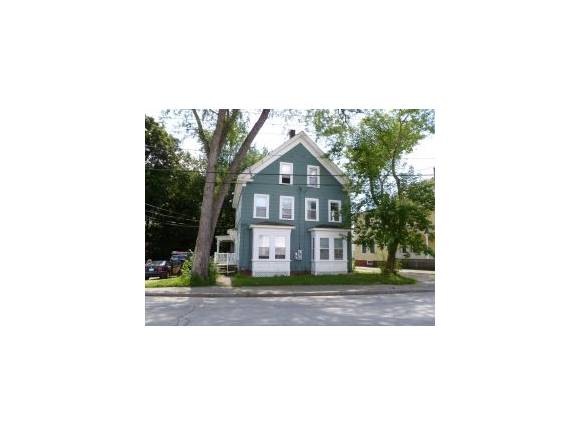
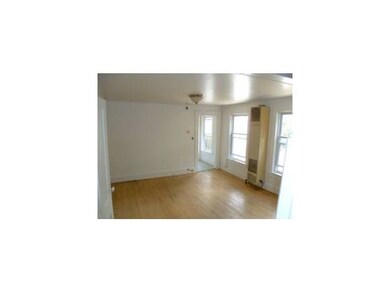

2 bedroom unit. Hardwood & ceramic tile floors throughout, updated full bath, newer appliances, off street parking for 2 cars, water, snow removal & lawncare included. Tenants pay utilities. Economical natural gas heat system. Quiet building. Professionally managed. No smoking, small pets negotiable, references required. Owner is a licensed NH Realtor.
Last Agent to Rent the Property
Christina Deyeso
CMD Real Estate License #054424 Listed on: 08/13/2012
Last Renter's Agent
Christina Deyeso
CMD Real Estate License #054424 Listed on: 08/13/2012
Rob Saulnier
Red Post Realty
(207) 501-3613
65 Total Sales
7 in Dover
$350K - $733K Price Range
Dylan Tooch
New Space Real Estate, LLC
(888) 618-7559
142 Total Sales
12 in Dover
$175K - $920K Price Range
Laura Cote
Coldwell Banker Realty Portsmouth NH
(207) 690-6696
78 Total Sales
11 in Dover
$252K - $800K Price Range
Louise Brochu
Cameron Prestige, LLC
(603) 932-5497
81 Total Sales
2 in Dover
$375K - $380K Price Range
Karen Lumnah
The Merrill Bartlett Group
(351) 529-8991
85 Total Sales
1 in Dover
$255,000 Price
Monik Graham
RE/MAX Realty One
(833) 484-6092
73 Total Sales
1 in Dover
$330,000 Price
We collect this data history from publicly available records. To have your information removed, we recommend requesting removal directly through your county’s website.
| Date | Event | Price | List to Sale | Price per Sq Ft |
|---|---|---|---|---|
| 08/13/2012 08/13/12 | Rented | $875 | 0.0% | -- |
| 08/13/2012 08/13/12 | For Rent | $875 | -- | -- |
CD
Landlord's Agent in 2012
Christina Deyeso
CMD Real Estate
Source: PrimeMLS
MLS Number: 4179223
Disclaimer: Certain information contained herein is derived from information provided by parties other than Homes.com. All information provided is deemed reliable, but is not guaranteed to be accurate and should be independently verified.
Copyright 2026 PrimeMLS, Inc. All rights reserved. This information is deemed reliable, but not guaranteed. The data relating to real estate displayed on this display comes in part from the IDX Program of PrimeMLS. The information being provided is for consumers’ personal, non-commercial use and may not be used for any purpose other than to identify prospective properties consumers may be interested in purchasing.
Ask me questions while you tour the home.