
Michelle Peterson
Elm Grove Realty
(833) 960-1924
129 Total Sales
1 in Westminster
$25,000 Price

Estimated Value: $474,049
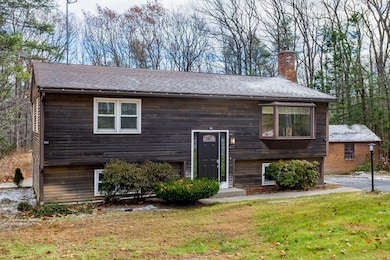
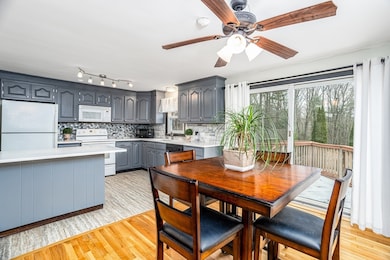
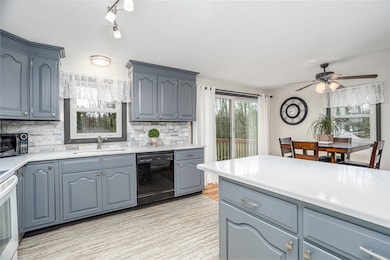
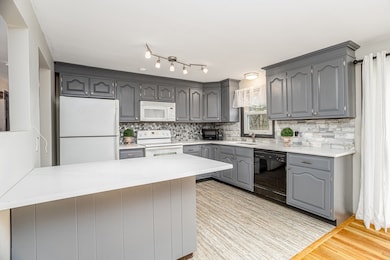
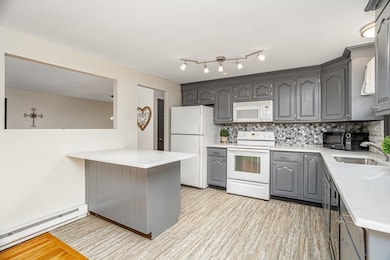
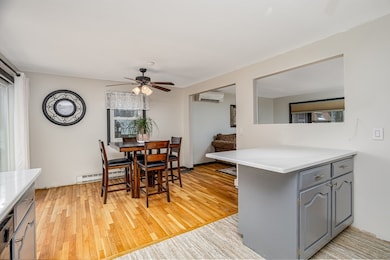
Beautifully updated three-bedroom raised ranch in the highly sought-after town of Westminster—a home that’s truly move-in ready and packed with thoughtful improvements. Step inside to find a newly refreshed kitchen featuring quartz counters, a peninsula bar, new flooring, modern sink and faucet, and an oversized Andersen Renewal slider that floods the room with natural light and opens to a cozy rear deck—a perfect spot for morning coffee or relaxing in a quiet moment.The inviting living room and two upper-level bedrooms boast gleaming hardwood floors, new blown-in insulation, brand-new lighting fixtures, and fresh paint, creating a warm and welcoming atmosphere throughout. Downstairs, the finished lower level offers impressive versatility with a spacious third bedroom & a large family room complete with a pellet stove, pool table, & built-in bar area—ideal for entertaining or unwinding at the end of the day.With its desirable location and extensive updates, this Gem is ready for you!
We collect this data history from publicly available records. To have your information removed, we recommend requesting removal directly through your county’s website.
Michelle Peterson
Elm Grove Realty
(833) 960-1924
129 Total Sales
1 in Westminster
$25,000 Price
Brenda Cormier
RE/MAX Vision
(978) 881-6502
40 Total Sales
1 in Westminster
$650,000 Price
Rachel Hillman Foy
Hillman Homes
(774) 806-8325
136 Total Sales
1 in Westminster
$495,000 Price
Rhonda Stone
Keller Williams Realty-Merrimack
(978) 850-3159
206 Total Sales
3 in Westminster
$710K - $1.1M Price Range
Karen Packard
Karen Packard Real Estate Inc.
(351) 200-7104
99 Total Sales
1 in Westminster
$335,000 Price
Matthew Straight
Coldwell Banker Realty - Leominster
(351) 300-4613
167 Total Sales
9 in Westminster
$390K - $1M Price Range
We collect this data history from publicly available records. To have your information removed, we recommend requesting removal directly through your county’s website.
| Date | Event | Price | List to Sale | Price per Sq Ft | Prior Sale |
|---|---|---|---|---|---|
| 12/30/2025 12/30/25 | Sold | $442,200 | +4.0% | $246 / Sq Ft | |
| 11/30/2025 11/30/25 | Pending | -- | -- | -- | |
| 11/28/2025 11/28/25 | For Sale | $425,000 | 0.0% | $236 / Sq Ft | |
| 11/23/2025 11/23/25 | Pending | -- | -- | -- | |
| 11/19/2025 11/19/25 | For Sale | $425,000 | +25.0% | $236 / Sq Ft | |
| 04/02/2025 04/02/25 | Sold | $340,000 | -10.5% | $189 / Sq Ft | View Prior Sale |
| 03/10/2025 03/10/25 | Pending | -- | -- | -- | |
| 03/03/2025 03/03/25 | Price Changed | $380,000 | -5.0% | $211 / Sq Ft | |
| 02/14/2025 02/14/25 | For Sale | $399,900 | -- | $222 / Sq Ft |
We collect this data history from publicly available records. To have your information removed, we recommend requesting removal directly through your county’s website.
| Year | Tax Paid | Tax Assessment Tax Assessment Total Assessment is a certain percentage of the fair market value that is determined by local assessors to be the total taxable value of land and additions on the property. | Land | Improvement |
|---|---|---|---|---|
| 2025 | $3,954 | $321,500 | $119,100 | $202,400 |
| 2024 | $3,817 | $311,300 | $119,100 | $192,200 |
| 2023 | $3,687 | $282,300 | $111,300 | $171,000 |
| 2022 | $3,628 | $229,600 | $96,900 | $132,700 |
| 2021 | $3,499 | $208,800 | $83,100 | $125,700 |
| 2020 | $59 | $194,300 | $75,600 | $118,700 |
| 2019 | $3,305 | $181,100 | $62,400 | $118,700 |
| 2018 | $3,298 | $177,800 | $62,400 | $115,400 |
| 2017 | $74 | $173,000 | $62,400 | $110,600 |
| 2016 | $5,164 | $164,900 | $51,900 | $113,000 |
| 2015 | $3,059 | $161,400 | $51,900 | $109,500 |
| 2014 | $3,063 | $161,400 | $51,900 | $109,500 |
LP
Seller's Agent in 2025
Lisa Pete
Acres Away Realty, Inc.
(978) 660-2702
66 Total Sales
Seller's Agent in 2025
Mary Foley
Mary Foley Real Estate
(978) 833-7099
46 Total Sales
Buyer's Agent in 2025
Melissa Davis
Coldwell Banker Realty - Framingham
(617) 947-4060
69 Total Sales
Source: MLS Property Information Network (MLS PIN)
MLS Number: 73456433
APN: WMIN-000091-000000-000013
Disclaimer: Certain information contained herein is derived from information provided by parties other than Homes.com. All information provided is deemed reliable, but is not guaranteed to be accurate and should be independently verified.
The property listing data and information, or the Images, set forth herein were provided to MLS Property Information Network, Inc. from third party sources, including sellers, lessors and public records, and were compiled by MLS Property Information Network, Inc. The property listing data and information, and the Images, are for the personal, non-commercial use of consumers having a good faith interest in purchasing or leasing listed properties of the type displayed to them and may not be used for any purpose other than to identify prospective properties which such consumers may have a good faith interest in purchasing or leasing. MLS Property Information Network, Inc. and its subscribers disclaim any and all representations and warranties as to the accuracy of the property listing data and information, or as to the accuracy of any of the Images, set forth herein.
Ask me questions while you tour the home.