CN
Chris Newsom
Allstar Management
(662) 674-6548
48 Total Sales
2 in Brandon
$205K - $225K Price Range


Estimated Value: $254,000 - $278,000
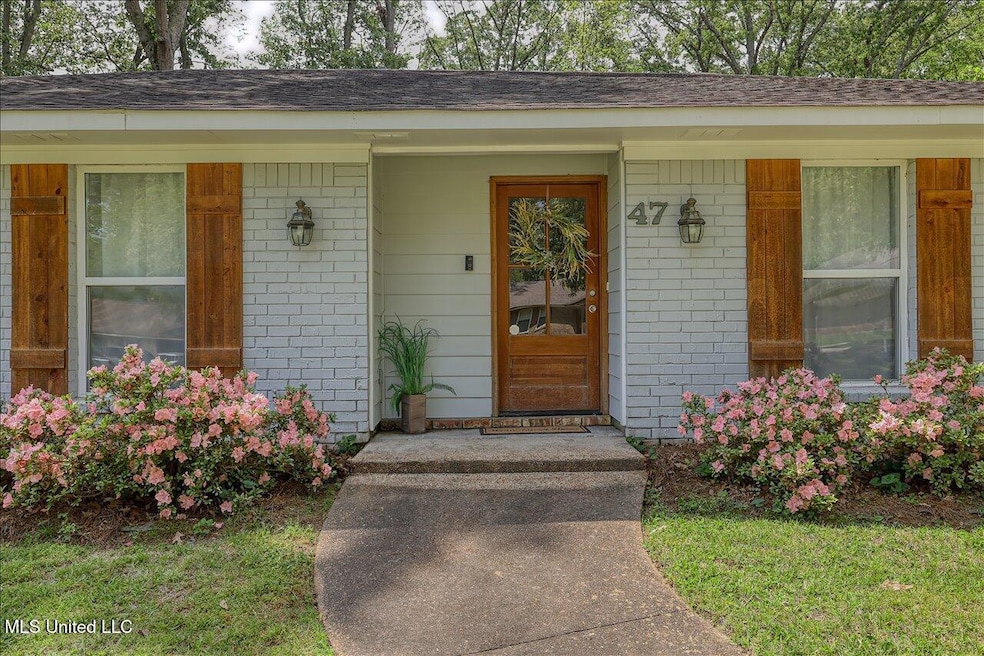
Welcome to your dream home in the highly sought-after Crossgates community of Brandon! This charming residence offers the perfect blend of comfort and convenience, making it ideal for families and individuals alike.
Key Features:
Bedrooms and Bathrooms: This delightful home features 3 spacious bedrooms and 2 updated bathrooms, providing ample space for relaxation and privacy. The master bathroom boasts a stunning walk-in shower, perfect for unwinding after a long day.
Kitchen and Dining: Enjoy cooking and dining in the eat-in kitchen, complete with modern amenities and plenty of natural light. The large dining space seamlessly connects to the open concept floor plan, making it perfect for entertaining guests or enjoying family meals.
Outdoor Space: Situated on a large lot, this property offers plenty of outdoor space for recreation and relaxation. The carport includes a convenient storage shed, and there's an additional separate storage shed behind the carport. This versatile space can be transformed into a man cave, she shed, or used for extra storage.
Convenient Location: Located just minutes from shops, grocery stores, and restaurants, this home offers the ultimate in convenience. Quick access to the interstate and airport makes commuting and travel a breeze.
Don't miss your chance to own this beautifully maintained home in Crossgates of Brandon, offering a perfect blend of style, space, and location. Schedule a viewing today and imagine the possibilities!
Last Agent to Sell the Property
Tabatha Johnson
Cowan Realty Group Listed on: 05/06/2025
We collect this data history from publicly available records. To have your information removed, we recommend requesting removal directly through your county’s website.
CN
Chris Newsom
Allstar Management
(662) 674-6548
48 Total Sales
2 in Brandon
$205K - $225K Price Range

April Savell
Trifecta Real Estate, LLC
(769) 209-1528
5 Total Sales
1 in Brandon
$274,900 Price
Sarah Ingram
Weichert Realtors - Innovations
(601) 800-6313
7 Total Sales
1 in Brandon
$212,000 Price
Roger Garza
Frontline Properties
(601) 286-1636
91 Total Sales
3 in Brandon
$226K - $390K Price Range
Selena Lovejoy
The Lovejoy Group LLC
(769) 210-8368
72 Total Sales
17 in Brandon
$198K - $423K Price Range
Teresa Fortney
eXp Realty
(743) 209-3118
64 Total Sales
3 in Brandon
$225K - $520K Price Range
We collect this data history from publicly available records. To have your information removed, we recommend requesting removal directly through your county’s website.
| Date | Buyer | Sale Price | Title Company |
|---|---|---|---|
| -- | None Listed On Document | ||
| Chambers Steven W | -- | None Listed On Document | |
| Tayor Zach C | -- | -- | |
| Taylor Zach Calvin | -- | New Title Company Name | |
| 2B Home Inc | -- | -- |
We collect this data history from publicly available records. To have your information removed, we recommend requesting removal directly through your county’s website.
| Date | Status | Borrower | Loan Amount |
|---|---|---|---|
| Previous Owner | $204,000 | ||
| Previous Owner | Taylor Zach Calvin | $204,000 | |
| Previous Owner | Tayor Zach C | $206,097 |
We collect this data history from publicly available records. To have your information removed, we recommend requesting removal directly through your county’s website.
| Date | Event | Price | List to Sale | Price per Sq Ft | Prior Sale |
|---|---|---|---|---|---|
| 06/09/2025 06/09/25 | Sold | -- | -- | -- | |
| 05/08/2025 05/08/25 | Pending | -- | -- | -- | |
| 05/06/2025 05/06/25 | For Sale | $285,900 | 0.0% | $145 / Sq Ft | |
| 04/26/2025 04/26/25 | Pending | -- | -- | -- | |
| 04/20/2025 04/20/25 | For Sale | $285,900 | +36.2% | $145 / Sq Ft | |
| 11/30/2018 11/30/18 | Sold | -- | -- | -- | View Prior Sale |
| 11/02/2018 11/02/18 | Pending | -- | -- | -- | |
| 10/24/2018 10/24/18 | For Sale | $209,900 | +101.8% | $103 / Sq Ft | |
| 06/28/2018 06/28/18 | Sold | -- | -- | -- | View Prior Sale |
| 06/10/2018 06/10/18 | Pending | -- | -- | -- | |
| 04/08/2018 04/08/18 | For Sale | $104,000 | -- | $51 / Sq Ft |
We collect this data history from publicly available records. To have your information removed, we recommend requesting removal directly through your county’s website.
| Year | Tax Paid | Tax Assessment Tax Assessment Total Assessment is a certain percentage of the fair market value that is determined by local assessors to be the total taxable value of land and additions on the property. | Land | Improvement |
|---|---|---|---|---|
| 2025 | $1,775 | $15,677 | $0 | $0 |
| 2024 | $1,746 | $15,677 | $0 | $0 |
| 2023 | $1,436 | $13,298 | $0 | $0 |
| 2022 | $1,416 | $13,298 | $0 | $0 |
| 2021 | $1,416 | $13,298 | $0 | $0 |
| 2020 | $1,416 | $13,298 | $0 | $0 |
| 2019 | $1,280 | $17,984 | $0 | $0 |
| 2018 | $2,334 | $17,984 | $0 | $0 |
| 2017 | $2,334 | $17,984 | $0 | $0 |
| 2016 | $2,100 | $17,384 | $0 | $0 |
| 2015 | $2,100 | $17,384 | $0 | $0 |
| 2014 | $2,063 | $17,384 | $0 | $0 |
| 2013 | -- | $17,384 | $0 | $0 |
TJ
Seller's Agent in 2025
Tabatha Johnson
Cowan Realty Group
Buyer's Agent in 2025
Tiffany Kinslow
Main Street Realty LLC
(601) 382-1179
97 Total Sales
PP
Buyer Co-Listing Agent in 2025
Phillip Peacock
Main Street Realty LLC
(601) 382-4966
81 Total Sales
BR
Seller's Agent in 2018
Barbara Richardson
Eternity Real Estate
(601) 668-3263
53 Total Sales
BB
Seller's Agent in 2018
Bill Boggan
Century 21 Maselle
PC
Seller Co-Listing Agent in 2018
Patricia Corcoran
Xome, Inc.
Source: MLS United
MLS Number: 4110700
APN: H09F-000010-00150
Disclaimer: Certain information contained herein is derived from information provided by parties other than Homes.com. All information provided is deemed reliable, but is not guaranteed to be accurate and should be independently verified.
Information is deemed to be reliable but not guaranteed. Copyright 2026 MLS United, LLC.
Ask me questions while you tour the home.