
Jacob Barnes
EXP Realty
(802) 755-3173
95 Total Sales
8 in Rutland
$173K - $416K Price Range

Estimated Value: $133,000 - $188,000
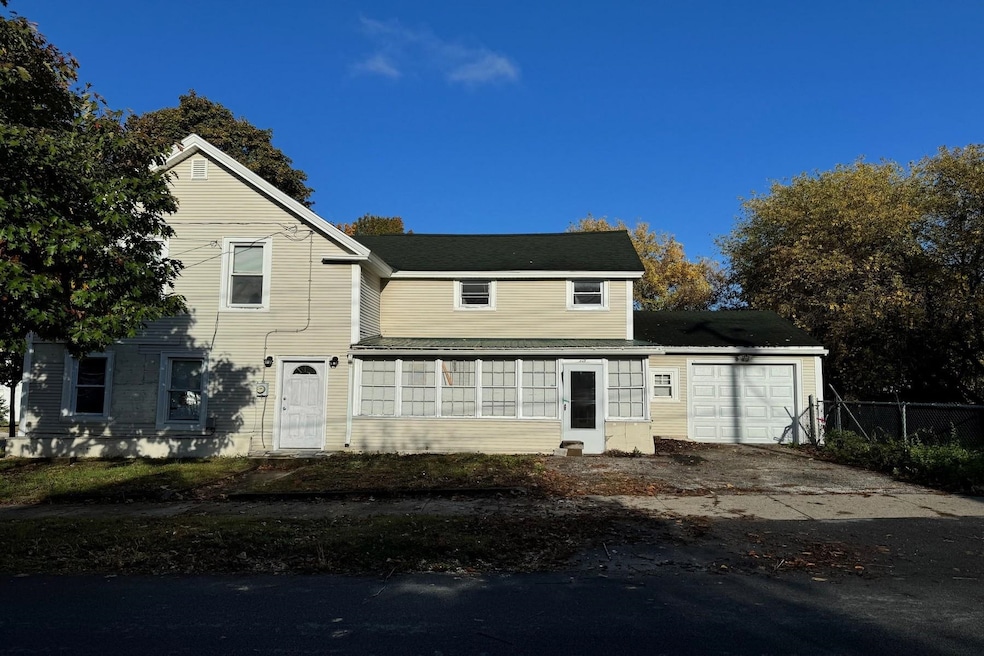
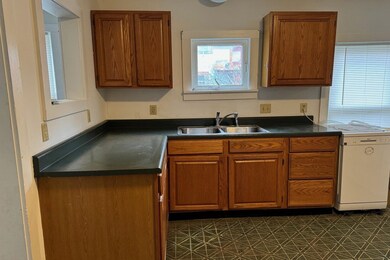
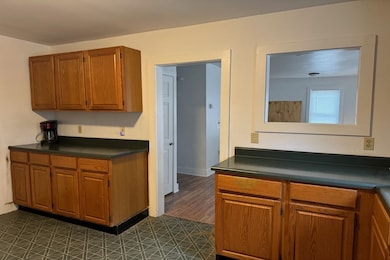
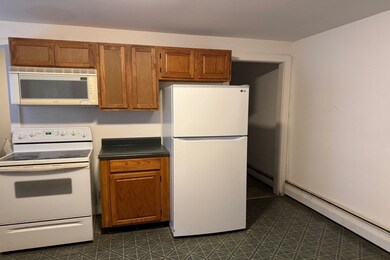
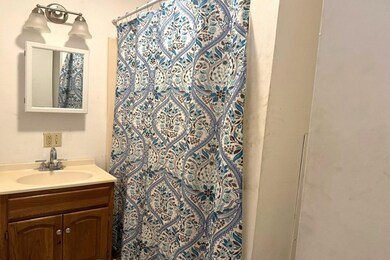
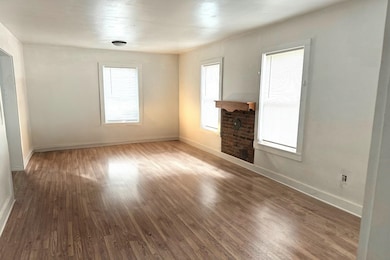
Welcome to this 3-bedroom, 1-bath colonial located on a .11 acre corner lot in the heart of Rutland City. Within walking distance of shopping, transportation and restaurants, this home offers added convenience. The main floor features a laundry area for ease, and the attached 1-car garage provides direct entry, making those Vermont winters a bit more manageable. Vinyl siding ensures low-maintenance living, while the enclosed side porch offers potential for a peaceful retreat. With its classic colonial charm, the home is an excellent opportunity for first-time buyers or those looking to downsize. Don’t miss out on the chance to make this house your home! Property to be sold in "as is" condition.
Last Agent to Sell the Property
Four Seasons Sotheby's Int'l Realty License #081.0134073 Listed on: 10/14/2024
We collect this data history from publicly available records. To have your information removed, we recommend requesting removal directly through your county’s website.
Jacob Barnes
EXP Realty
(802) 755-3173
95 Total Sales
8 in Rutland
$173K - $416K Price Range
KC Gandee
Real Broker LLC
(802) 499-2169
25 Total Sales
4 in Rutland
$288K - $335K Price Range
Amey Ryan
IPJ Real Estate
(802) 771-2713
232 Total Sales
1 in Rutland
$45,000 Price
Beth Stanway
IPJ Real Estate
(802) 898-8669
146 Total Sales
1 in Rutland
$240,000 Price
Gail Beardmore
Engel & Völkers Okemo
(802) 797-7068
78 Total Sales
1 in Rutland
$87,500 Price
Lawrence Zupan
EXP Realty
(802) 856-8301
40 Total Sales
3 in Rutland
$180K - $539K Price Range
We collect this data history from publicly available records. To have your information removed, we recommend requesting removal directly through your county’s website.
| Date | Buyer | Sale Price | Title Company |
|---|---|---|---|
| $155,000 | -- | ||
| Gould Katie-Jo | $95,000 | -- | |
| Lafond Michael | $19,900 | -- | |
| -- | -- | -- | |
| -- | $41,080 | -- | |
| Rivers Rhonda | $109,900 | -- | |
| Keyes Justin | $94,900 | -- |
We collect this data history from publicly available records. To have your information removed, we recommend requesting removal directly through your county’s website.
| Date | Event | Price | List to Sale | Price per Sq Ft | Prior Sale |
|---|---|---|---|---|---|
| 11/26/2024 11/26/24 | Sold | $155,000 | +11.5% | $108 / Sq Ft | |
| 10/18/2024 10/18/24 | Pending | -- | -- | -- | |
| 10/14/2024 10/14/24 | For Sale | $139,000 | +46.3% | $97 / Sq Ft | |
| 04/16/2020 04/16/20 | Sold | $95,000 | -4.5% | $66 / Sq Ft | View Prior Sale |
| 02/09/2020 02/09/20 | Pending | -- | -- | -- | |
| 01/24/2020 01/24/20 | For Sale | $99,500 | +400.0% | $69 / Sq Ft | |
| 12/09/2019 12/09/19 | Sold | $19,900 | 0.0% | $14 / Sq Ft | View Prior Sale |
| 08/19/2019 08/19/19 | Pending | -- | -- | -- | |
| 08/14/2019 08/14/19 | For Sale | $19,900 | -- | $14 / Sq Ft |
We collect this data history from publicly available records. To have your information removed, we recommend requesting removal directly through your county’s website.
| Year | Tax Paid | Tax Assessment Tax Assessment Total Assessment is a certain percentage of the fair market value that is determined by local assessors to be the total taxable value of land and additions on the property. | Land | Improvement |
|---|---|---|---|---|
| 2025 | $1,740 | $90,300 | $28,300 | $62,000 |
| 2024 | -- | $90,300 | $28,300 | $62,000 |
| 2023 | -- | $90,300 | $28,300 | $62,000 |
| 2022 | $3,042 | $90,300 | $28,300 | $62,000 |
| 2021 | $3,080 | $90,300 | $28,300 | $62,000 |
| 2020 | $3,129 | $90,300 | $28,300 | $62,000 |
| 2019 | $0 | $90,300 | $28,300 | $62,000 |
| 2018 | $2,894 | $90,300 | $28,300 | $62,000 |
| 2017 | $2,841 | $90,300 | $28,300 | $62,000 |
| 2016 | $2,837 | $90,300 | $28,300 | $62,000 |
| 2015 | -- | $903 | $0 | $0 |
| 2014 | -- | $903 | $0 | $0 |
| 2013 | -- | $903 | $0 | $0 |
Seller's Agent in 2024
Leona Minard
Four Seasons Sotheby's Int'l Realty
(802) 353-2237
61 Total Sales
Buyer's Agent in 2024
Katie McFadden
RE/MAX
(802) 356-6100
138 Total Sales
DH
Seller's Agent in 2020
Diana Lynn Harvey
BF
Buyer's Agent in 2020
Betsy Franzoni
Franzoni Real Estate Company
Seller's Agent in 2019
Julie Buffum
Buffum Realty
(802) 376-4339
123 Total Sales
Source: PrimeMLS
MLS Number: 5018715
APN: 540-170-12592
Disclaimer: Certain information contained herein is derived from information provided by parties other than Homes.com. All information provided is deemed reliable, but is not guaranteed to be accurate and should be independently verified.
Copyright 2026 PrimeMLS, Inc. All rights reserved. This information is deemed reliable, but not guaranteed. The data relating to real estate displayed on this display comes in part from the IDX Program of PrimeMLS. The information being provided is for consumers’ personal, non-commercial use and may not be used for any purpose other than to identify prospective properties consumers may be interested in purchasing.
Ask me questions while you tour the home.