
Sonia Bramhall
BHHS Verani Salem
(844) 986-2901
119 Total Sales
3 in Epping
$457K - $660K Price Range
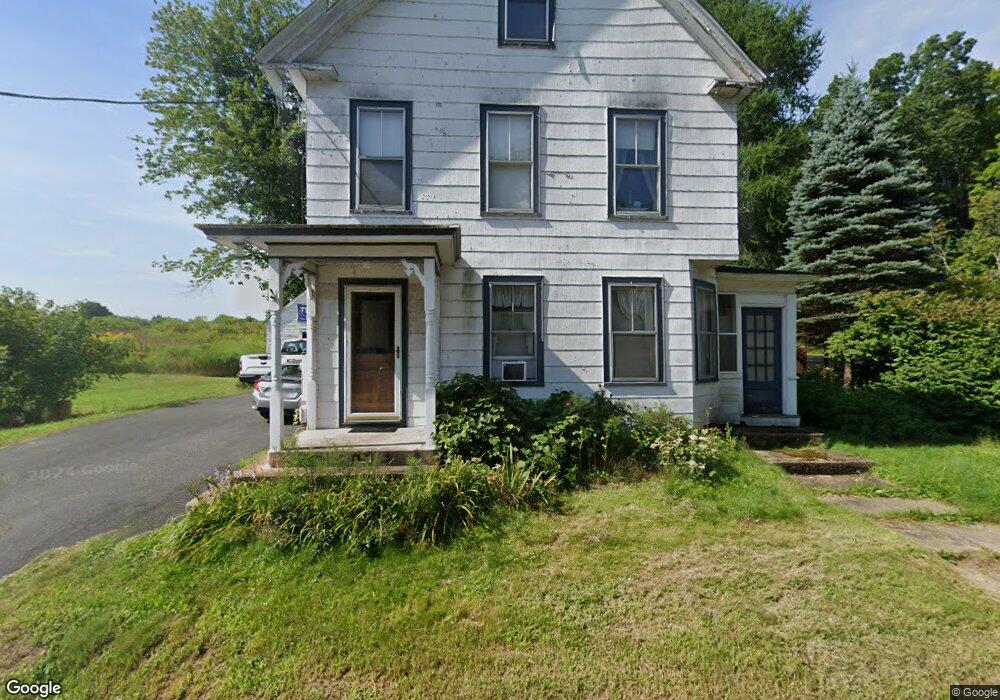
Estimated Value: $493,392 - $541,000
This home is located at 47 Water St, Epping, NH 03042 and is currently estimated at $520,848, approximately $258 per square foot. 47 Water St is a home located in Rockingham County with nearby schools including Epping Elementary School, Epping Middle School, and Epping High School.
We collect this data history from publicly available records. To have your information removed, we recommend requesting removal directly through your county’s website.
Sonia Bramhall
BHHS Verani Salem
(844) 986-2901
119 Total Sales
3 in Epping
$457K - $660K Price Range
Karen Cronin
EXP Realty
(351) 666-8529
38 Total Sales
1 in Epping
$385,000 Price
Luke Morris
REAL Broker NH, LLC
(855) 625-7038
62 Total Sales
2 in Epping
$625K - $733K Price Range
ABODE TEAM
EXP Realty
(855) 944-1159
105 Total Sales
1 in Epping
$330,000 Price
Andrea Delahunty
Lamacchia Realty, Inc.
(855) 708-1162
163 Total Sales
2 in Epping
$317K - $420K Price Range
Jeffrey Rapson
BHHS Verani Bedford
(603) 697-7147
53 Total Sales
1 in Epping
$365,000 Price
We collect this data history from publicly available records. To have your information removed, we recommend requesting removal directly through your county’s website.
| Date | Buyer | Sale Price | Title Company |
|---|---|---|---|
| $100,000 | -- |
We collect this data history from publicly available records. To have your information removed, we recommend requesting removal directly through your county’s website.
| Year | Tax Paid | Tax Assessment Tax Assessment Total Assessment is a certain percentage of the fair market value that is determined by local assessors to be the total taxable value of land and additions on the property. | Land | Improvement |
|---|---|---|---|---|
| 2025 | $5,951 | $396,700 | $114,200 | $282,500 |
| 2024 | $6,017 | $238,500 | $65,200 | $173,300 |
| 2023 | $5,581 | $238,500 | $65,200 | $173,300 |
| 2022 | $5,364 | $238,500 | $65,200 | $173,300 |
| 2021 | $4,823 | $215,100 | $65,200 | $149,900 |
| 2020 | $5,085 | $215,100 | $65,200 | $149,900 |
| 2019 | $4,842 | $174,800 | $59,900 | $114,900 |
| 2018 | $4,534 | $174,800 | $59,900 | $114,900 |
| 2017 | $4,534 | $174,800 | $59,900 | $114,900 |
| 2016 | $4,534 | $174,800 | $59,900 | $114,900 |
| 2015 | $4,534 | $174,800 | $59,900 | $114,900 |
| 2014 | $4,542 | $186,000 | $59,900 | $126,100 |
| 2013 | $4,514 | $186,000 | $59,900 | $126,100 |
Ask me questions while you tour the home.