
Bang Nguyen
Re/Max Experts
(901) 370-1653
120 Total Sales
9 in Berclair
$28K - $180K Price Range
Estimated Value: $117,000 - $161,000

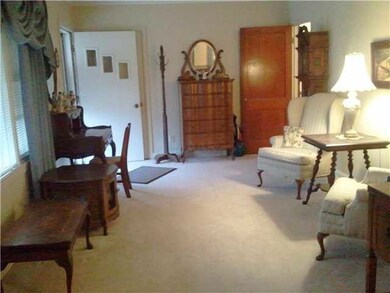

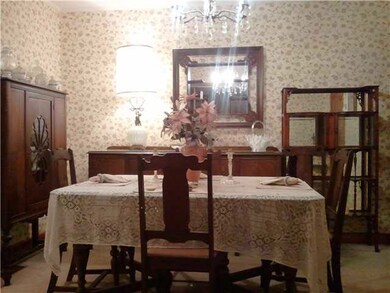
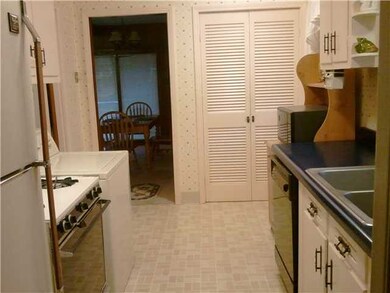
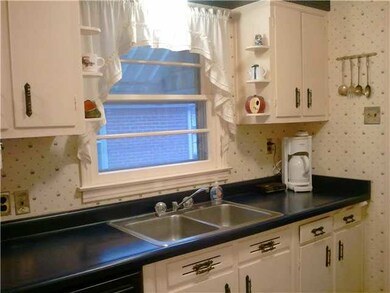
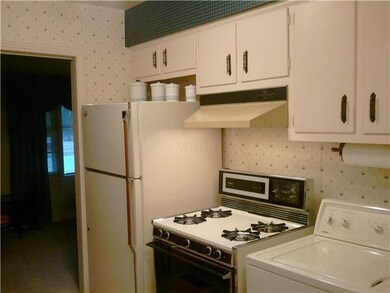
3 Bedroom home with big den + fireplace! BR 3 converted to Dining Room could be turned back. Hardwood and carpet, completely tiled bath, big walk-in pantry. HUGE fenced backyard with workshop and storage building. Great condition!
Last Agent to Sell the Property
Marx-Bensdorf, REALTORS License #246545 Listed on: 02/07/2014
Last Buyer's Agent
Francisca Madden
First National Realty, REALTOR License #279786
We collect this data history from publicly available records. To have your information removed, we recommend requesting removal directly through your county’s website.
Bang Nguyen
Re/Max Experts
(901) 370-1653
120 Total Sales
9 in Berclair
$28K - $180K Price Range
Stephen Mansour
KAIZEN Realty, LLC
(901) 437-8017
58 Total Sales
1 in Berclair
$120,000 Price
Sherry Harbur
Harbur Realty
(901) 350-4118
78 Total Sales
2 in Berclair
$92K - $109K Price Range
April Bryan
Bryan Realty Group
(870) 771-4460
114 Total Sales
1 in Berclair
$185,000 Price
Chasity Blackburn
Blackburn & Co
(930) 212-2596
82 Total Sales
1 in Berclair
$178,000 Price
Michelle Shaver-Simpson
Crye-Leike, Inc., REALTORS
(901) 464-3556
75 Total Sales
1 in Berclair
$115,000 Price
We collect this data history from publicly available records. To have your information removed, we recommend requesting removal directly through your county’s website.
| Date | Buyer | Sale Price | Title Company |
|---|---|---|---|
| $53,000 | None Available | ||
| Miller Clarence C | -- | None Available |
We collect this data history from publicly available records. To have your information removed, we recommend requesting removal directly through your county’s website.
| Date | Event | Price | List to Sale | Price per Sq Ft |
|---|---|---|---|---|
| 03/03/2014 03/03/14 | Sold | $53,000 | -10.2% | $38 / Sq Ft |
| 02/15/2014 02/15/14 | Pending | -- | -- | -- |
| 02/07/2014 02/07/14 | For Sale | $59,000 | -- | $42 / Sq Ft |
We collect this data history from publicly available records. To have your information removed, we recommend requesting removal directly through your county’s website.
| Year | Tax Paid | Tax Assessment Tax Assessment Total Assessment is a certain percentage of the fair market value that is determined by local assessors to be the total taxable value of land and additions on the property. | Land | Improvement |
|---|---|---|---|---|
| 2025 | $507 | $54,840 | $14,000 | $40,840 |
| 2024 | $607 | $54,840 | $14,000 | $40,840 |
| 2023 | $703 | $54,840 | $14,000 | $40,840 |
| 2022 | $753 | $34,230 | $7,000 | $27,230 |
| 2021 | $753 | $34,230 | $7,000 | $27,230 |
| 2020 | $753 | $34,230 | $7,000 | $27,230 |
| 2019 | $753 | $25,910 | $6,000 | $19,910 |
| 2018 | $778 | $25,910 | $6,000 | $19,910 |
| 2017 | $768 | $25,910 | $6,000 | $19,910 |
| 2016 | $768 | $25,910 | $6,000 | $19,910 |
| 2015 | $768 | $25,910 | $6,000 | $19,910 |
| 2014 | $768 | $21,413 | $4,200 | $17,213 |
MS
Seller's Agent in 2014
Myra Sheddan
Marx-Bensdorf, REALTORS
(901) 870-0154
43 Total Sales
FM
Buyer's Agent in 2014
Francisca Madden
First National Realty, REALTOR
Source: Memphis Area Association of REALTORS®
MLS Number: 3290139
APN: 06-3029-0-0034
Disclaimer: Certain information contained herein is derived from information provided by parties other than Homes.com. All information provided is deemed reliable, but is not guaranteed to be accurate and should be independently verified.
Listing content and images Copyright 2026 Memphis Area Association of REALTORS®. Information provided is for the consumer’s personal, non-commercial use and may not be used for any purpose other than to identify prospective properties consumers may be interested in purchasing. Do not rely upon listing data without independently verifying it.
Some or all of the listings displayed may not belong to the firm whose website is being visited.
Listing Information presented by local MLS brokerage: Ten-X, LLC dba Homes.com, local broker - Arlene Richardson - 888-952-6393 - 17600 Laguna Canyon Rd, Irvine, CA 92618.
Ask me questions while you tour the home.