L
Landlord's Agent in 2025
Leslie Davenport
Gottesman Residential R.E.
(512) 771-0284
2 in this area
18 Total Sales
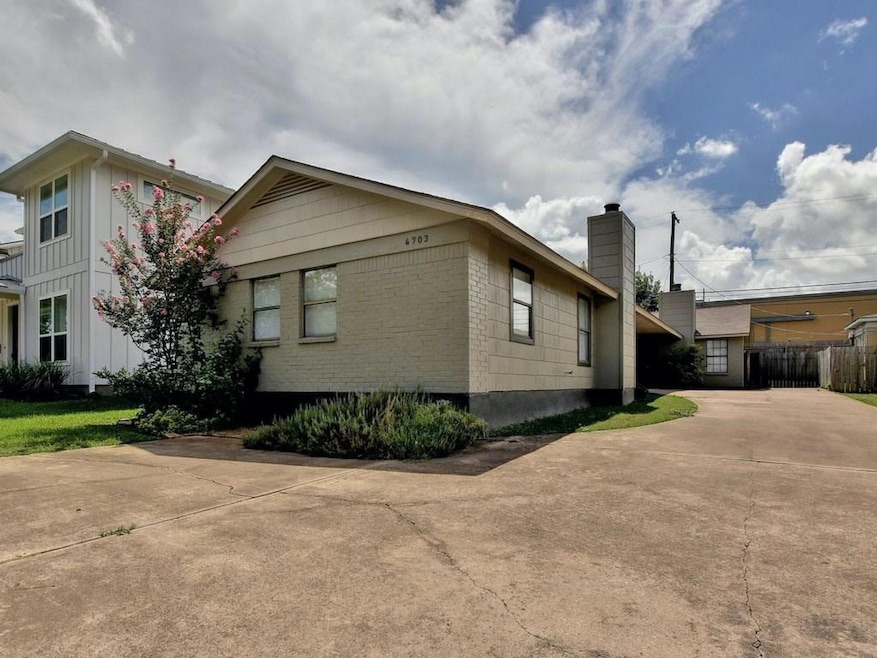
Estimated Value: $573,794
Recently remodeled Rosedale duplex in great location near Rosedale Village and right off Burnet Road. Kitchen has granite counters, stainless appliances including fridge. Bath with granite counters and subway tile/shower surround. Hardwoods and hard tile throughout, brick fireplace in living room. Washer/dryer connections. 1-car carport. Fenced-in yard. Available August 1. SQFT around 900 per owner.
Last Agent to Rent the Property
Gottesman Residential R.E. Brokerage Phone: (512) 451-2422 License #0456406 Listed on: 07/03/2025
We collect this data history from publicly available records. To have your information removed, we recommend requesting removal directly through your county’s website.
We collect this data history from publicly available records. To have your information removed, we recommend requesting removal directly through your county’s website.
| Date | Buyer | Sale Price | Title Company |
|---|---|---|---|
| -- | None Available |
We collect this data history from publicly available records. To have your information removed, we recommend requesting removal directly through your county’s website.
| Date | Event | Price | List to Sale | Price per Sq Ft |
|---|---|---|---|---|
| 08/01/2025 08/01/25 | Rented | $2,250 | 0.0% | -- |
| 07/03/2025 07/03/25 | For Rent | $2,250 | 0.0% | -- |
| 07/07/2024 07/07/24 | Rented | $2,250 | 0.0% | -- |
| 06/20/2024 06/20/24 | Under Contract | -- | -- | -- |
| 06/11/2024 06/11/24 | For Rent | $2,250 | 0.0% | -- |
| 03/01/2023 03/01/23 | Rented | $2,250 | 0.0% | -- |
| 02/22/2023 02/22/23 | Under Contract | -- | -- | -- |
| 02/02/2023 02/02/23 | For Rent | $2,250 | +2.3% | -- |
| 11/23/2021 11/23/21 | Rented | $2,200 | 0.0% | -- |
| 11/18/2021 11/18/21 | Under Contract | -- | -- | -- |
| 10/21/2021 10/21/21 | For Rent | $2,200 | +37.9% | -- |
| 07/30/2017 07/30/17 | Rented | $1,595 | 0.0% | -- |
| 07/13/2017 07/13/17 | For Rent | $1,595 | -- | -- |
We collect this data history from publicly available records. To have your information removed, we recommend requesting removal directly through your county’s website.
| Year | Tax Paid | Tax Assessment Tax Assessment Total Assessment is a certain percentage of the fair market value that is determined by local assessors to be the total taxable value of land and additions on the property. | Land | Improvement |
|---|---|---|---|---|
| 2025 | $11,807 | $576,937 | $560,879 | $16,058 |
| 2023 | $13,762 | $791,635 | $550,000 | $241,635 |
| 2022 | $14,448 | $731,575 | $550,000 | $181,575 |
| 2021 | $11,739 | $539,300 | $382,500 | $156,800 |
| 2020 | $8,691 | $405,200 | $382,500 | $22,700 |
| 2018 | $8,971 | $405,200 | $382,500 | $22,700 |
| 2017 | $8,312 | $372,698 | $315,000 | $57,698 |
| 2016 | $8,363 | $375,000 | $301,500 | $73,500 |
| 2015 | $7,519 | $375,000 | $301,500 | $73,500 |
| 2014 | $7,519 | $362,098 | $301,500 | $60,598 |
L
Landlord's Agent in 2025
Leslie Davenport
Gottesman Residential R.E.
(512) 771-0284
2 in this area
18 Total Sales
A
Tenant's Agent in 2025
Arden Pray
Compass RE Texas, LLC
(512) 965-7228
15 Total Sales

Buyer's Agent in 2024
Megan Cavazos
Gottesman Residential R.E.
(512) 740-8455
9 in this area
60 Total Sales
Buyer's Agent in 2023
Louise Brazitis
Roxan Coffman Properties
(512) 423-2599
2 Total Sales
L
Buyer's Agent in 2021
Lindsay Hancock
Pure Realty
(530) 616-0724
18 Total Sales
S
Buyer's Agent in 2017
Samantha Caraveo
Opendoor Brokerage, LLC
Source: Unlock MLS (Austin Board of REALTORS®)
MLS Number: 2842398
APN: 224841
Disclaimer: Certain information contained herein is derived from information provided by parties other than Homes.com. All information provided is deemed reliable, but is not guaranteed to be accurate and should be independently verified.
Based on information from the Austin Board of REALTORS® (alternatively, from ACTRIS). Neither the Board nor ACTRIS guarantees or is in any way responsible for its accuracy. All data is provided “AS IS” and with all faults. Data maintained by the Board or ACTRIS may not reflect all real estate activity in the market.
Information being provided is for consumers’ personal, non-commercial use and may not be used for any purpose other than to identify prospective properties consumers may be interested in purchasing. All data is obtained from various sources and may not have been verified by broker or MLS GRID. Supplied Open House Information is subject to change without notice. All information should be independently reviewed and verified for accuracy. Properties may or may not be listed by the office/agent presenting the information. Some IDX listings have been excluded from this website.
Based on information submitted to the MLS GRID
Listings courtesy of Unlock MLS (Austin Board of REALTORS®) as distributed by MLS GRID
Ask me questions while you tour the home.