
Brian E. Parker
Long & Foster REALTORS
(804) 201-9310
51 Total Sales
1 in Colonial Place
$335,000 Price



Estimated Value: $806,153
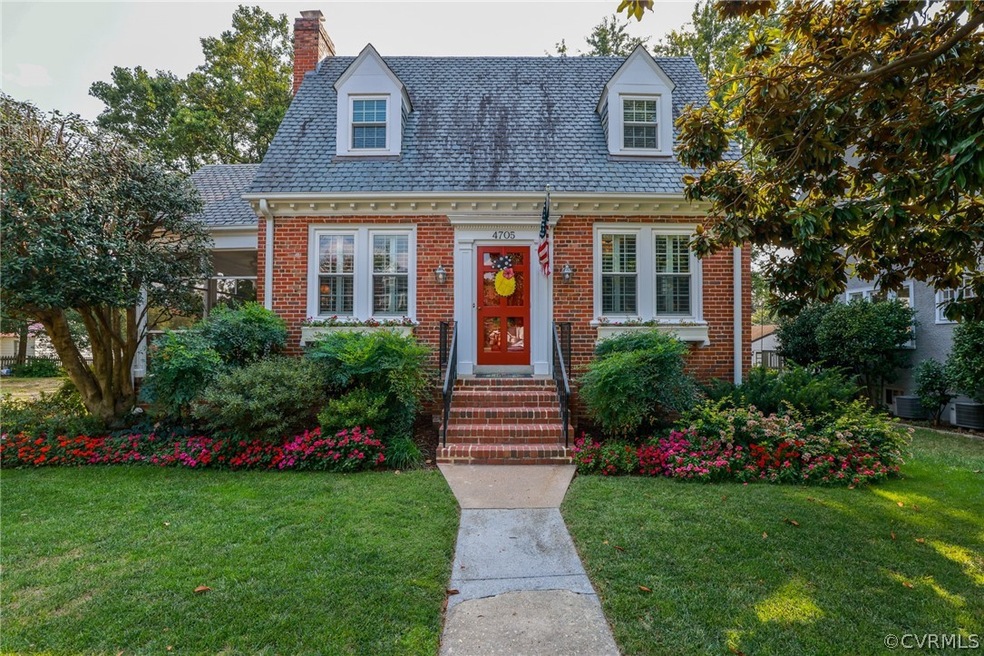
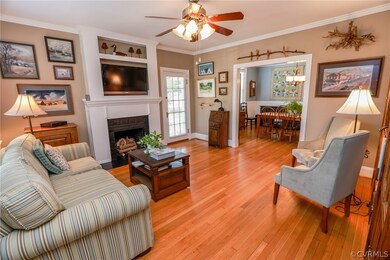
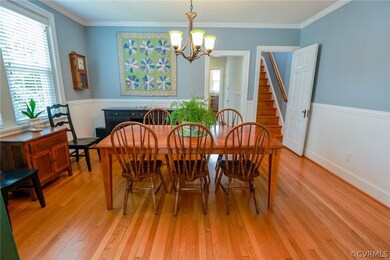
Super cute 3 bedroom 2 full bath Cape loaded with charm! Upon entry is the open family room with hardwood floors, ceiling fan, fireplace & access to the lovely screened in porch. Spacious dining room complete with chandelier, decorative moldings & large window allows in lots of natural light. Kitchen features granite counters, tile back splash, slate floor, recessed lighting & wood cabinetry. Also on the 1st floor there are 2 bedrooms both hardwood floors & closets; as well as a full bath & utility room with stacked washer/dryer. Upstairs is an open loft space with hardwood floors & built-ins; perfect for home office. The large primary bedroom has hardwood floors, ceiling fan, built-ins and sliding door closet. Gorgeous full bath with tile floor, dual vanity & tiled walk-in shower with bench seat. This adorable home also features full walk-out basement perfect for workshop/studio, beautifully landscaped with fenced in back yard, patio, storage shed & screened in porch, 2 off street parking spaces out back as well as on street parking & full house generator, plus so much more. Conveniently located and ready for you! Don't wait this gem won't last long!
Last Agent to Sell the Property
Long & Foster REALTORS License #0225175558 Listed on: 09/15/2021
Last Buyer's Agent
Brooke Hatcher Sutton
Shaheen Ruth Martin & Fonville License #0225200888
We collect this data history from publicly available records. To have your information removed, we recommend requesting removal directly through your county’s website.
Brian E. Parker
Long & Foster REALTORS
(804) 201-9310
51 Total Sales
1 in Colonial Place
$335,000 Price
Sean Stilwell
The Steele Group
(804) 944-8104
75 Total Sales
1 in Colonial Place
$712,500 Price
Sallie Rhett
Shaheen Ruth Martin & Fonville
(804) 538-4187
65 Total Sales
1 in Colonial Place
$575,000 Price
Scott Garnett
Samson Properties
(804) 781-3698
68 Total Sales
1 in Colonial Place
$1,250,000 Price
Ernie Chamberlain
Hometown Realty
(804) 676-6939
545 Total Sales
7 in Colonial Place
$550K - $803K Price Range
Melissa Oefelein
Keller Williams Realty
(540) 724-8764
108 Total Sales
2 in Colonial Place
$500K - $925K Price Range
We collect this data history from publicly available records. To have your information removed, we recommend requesting removal directly through your county’s website.
| Date | Buyer | Sale Price | Title Company |
|---|---|---|---|
| $622,000 | None Listed On Document | ||
| $545,000 | Attorney | ||
| $350,000 | -- | ||
| $335,000 | -- | ||
| $250,000 | -- | ||
| $180,000 | -- | ||
| $168,500 | -- |
We collect this data history from publicly available records. To have your information removed, we recommend requesting removal directly through your county’s website.
| Date | Status | Borrower | Loan Amount |
|---|---|---|---|
| Open | $237,000 | ||
| Previous Owner | $250,000 | ||
| Previous Owner | $100,000 | ||
| Previous Owner | $199,960 |
We collect this data history from publicly available records. To have your information removed, we recommend requesting removal directly through your county’s website.
| Date | Event | Price | List to Sale | Price per Sq Ft |
|---|---|---|---|---|
| 10/14/2021 10/14/21 | Sold | $545,000 | +0.9% | $296 / Sq Ft |
| 09/21/2021 09/21/21 | Pending | -- | -- | -- |
| 09/15/2021 09/15/21 | For Sale | $539,950 | -- | $293 / Sq Ft |
We collect this data history from publicly available records. To have your information removed, we recommend requesting removal directly through your county’s website.
| Year | Tax Paid | Tax Assessment Tax Assessment Total Assessment is a certain percentage of the fair market value that is determined by local assessors to be the total taxable value of land and additions on the property. | Land | Improvement |
|---|---|---|---|---|
| 2026 | $9,384 | $782,000 | $265,000 | $517,000 |
| 2025 | $7,608 | $648,000 | $265,000 | $383,000 |
| 2024 | $7,608 | $634,000 | $265,000 | $369,000 |
| 2023 | $7,308 | $609,000 | $240,000 | $369,000 |
| 2022 | $5,940 | $495,000 | $180,000 | $315,000 |
| 2020 | $5,268 | $439,000 | $150,000 | $289,000 |
| 2019 | $5,016 | $418,000 | $108,000 | $310,000 |
| 2018 | $4,644 | $387,000 | $108,000 | $279,000 |
| 2017 | $4,404 | $367,000 | $90,000 | $277,000 |
| 2016 | $4,308 | $359,000 | $90,000 | $269,000 |
| 2015 | $3,732 | $352,000 | $85,000 | $267,000 |
| 2014 | $3,732 | $311,000 | $84,000 | $227,000 |
Seller's Agent in 2021
James Strum
Long & Foster
(804) 432-3408
2 in this area
603 Total Sales
B
Buyer's Agent in 2021
Brooke Hatcher Sutton
Shaheen Ruth Martin & Fonville
Source: Central Virginia Regional MLS
MLS Number: 2128530
APN: W019-0258-005
Disclaimer: Certain information contained herein is derived from information provided by parties other than Homes.com. All information provided is deemed reliable, but is not guaranteed to be accurate and should be independently verified.
All or a portion of th multiple Listing information is provided by the Central Virginia Regional Multiple Listing Service, LLC, from a copyrighted compilation of Listing s. All CVR MLS information provided is deemed reliable but is not guaranteed accurate. The compilation of Listings and each individual Listing are ©2026 Central Virginia Regional Multiple Listing Service, LLC. All rights reserved.
Ask me questions while you tour the home.