NOT LISTED FOR SALE

Estimated Value: $296,000 - $330,000

3 Beds
2 Baths
1,440 Sq Ft
$218/Sq Ft Est. Value

Sale Details

Date Sold: March 3, 2014

Current estimated payment $2,060 / mo

49 Days on Market

Highlights

  • Deck
  • Vaulted Ceiling
  • Wood Flooring
  • Sunflower Elementary School Rated A-
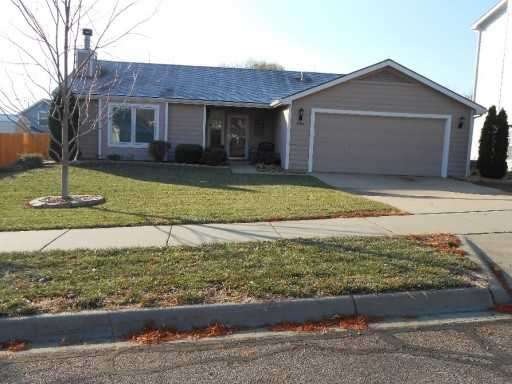
  • Ranch Style House
  • Great Room

About This Home

As of March 2014

Wonderful ranch floor plan with covered entry and foyer.

Last Agent to Sell the Property

Todd Siegel

MMLS Assoc.-Inactive Member License #3243247 Listed on: 12/17/2013
Last Buyer's Agent

Non-Member Mls Agent

Create a Home Valuation Report for This Property
The Home Valuation Report is an in-depth analysis detailing your home's value as well as a comparison with similar homes in the area

Home Details

Home Type

  • Single Family

Est. Annual Taxes

  • $2,129

Year Built

  • Built in 1993

Lot Details

  • 8,400 Sq Ft Lot
  • Lot Dimensions are 75x112
  • Northeast Facing Home
  • Fenced

Parking

  • 2 Car Attached Garage
  • Automatic Garage Door Opener
  • Driveway
  • On-Street Parking
  • Open Parking

Home Design

  • Ranch Style House
  • Slab Foundation
  • Frame Construction
  • Shingle Roof
  • Wood Siding

Interior Spaces

  • 1,440 Sq Ft Home
  • Vaulted Ceiling
  • Ceiling Fan
  • Fireplace
  • Blinds
  • Entrance Foyer
  • Great Room
  • Family or Dining Combination
  • Pull Down Stairs to Attic
  • Fire and Smoke Detector

Kitchen

  • Electric Range
  • Microwave
  • Ice Maker
  • Dishwasher
  • Disposal

Flooring

  • Wood
  • Carpet
  • Ceramic Tile
  • Vinyl

Bedrooms and Bathrooms

  • 3 Bedrooms
  • Walk-In Closet
  • 2 Full Bathrooms
  • Dual Sinks
  • Shower

Laundry

  • Dryer
  • Washer

Outdoor Features

  • Deck
  • Patio

Utilities

  • Central Air
  • Heating System Uses Gas
  • Gas Water Heater
  • Satellite Dish

Community Details

  • No Home Owners Association
  • Parkway West Subdivision

Home Details

Home Type

Single Family

Est. Annual Taxes

$2,129

Year Built

Built in 1993

Lot Details

8,400 Sq Ft Lot

Parking

2

Listing Details

  • Property Type: Residential
  • Year Built: 1993
  • Property Sub Type: Single Family Residence
  • Architectural Style: Detached, One Story, Ranch
  • Garage Yn: Yes
  • Horses: No
  • Inclusions: None
  • Lot Size: 75x112
  • New Construction: No
  • Structure Type: R30-No Pool/No Water, House
  • Subdivision Name: Parkway West
  • Year Built Details: Resale
  • MIAMIRE_PoolYN: No
  • MIAMIRE_PetsAllowedYN: Yes
  • MIAMIRE_MembershipPurchRqdYN: No
  • LastStatus: Pending
  • CurrentPrice: 149950
  • InternetRemarks: One level living at its finest! Wonderful neighborhood near many amenities.
  • Special Features: None

Interior Features

  • Appliances: Dishwasher, Disposal, Dryer, Gas Water Heater, Ice Maker, Microwave, Electric Range, Refrigerator, Washer
  • Interior Amenities: First Floor Entry, Entrance Foyer, Pull Down Stairs, Vaulted Ceiling(s), Walk-In Closet(s), Family Room, Great Room
  • Full Bathrooms: 2
  • Total Bedrooms: 3
  • Entry Location: Foyer
  • Fireplace Features: Fireplace
  • Fireplace: Yes
  • Flooring: Carpet, Ceramic Floor, Vinyl, Wood
  • Furnished: Unfurnished
  • Living Area: 1440
  • Other Equipment: Satellite Dish, Automatic Garage Door Opener, Natural Gas
  • Possible Use: Primary
  • Window Features: Blinds
  • Bedroom Features: Primary Bedroom Ground Level
  • Dining Room Features: Family/Dining Combination
  • Living Room Features: Family Room, Great Room
  • Master Bathroom Features: Dual Sinks, Shower Only

Exterior Features

  • Roof: Shingle
  • View: None
  • Construction Type: Frame, Slab Construction, Wood Siding
  • Direction Faces: Northeast
  • Fencing: Fenced
  • Lot Features: Less Than 1/4 Acre Lot
  • Patio And Porch Features: Deck, Patio
  • Pool Private: No
  • View: No
  • Waterfront: No

Garage/Parking

  • Attached Garage: Yes
  • Park Building Name: Parkway West
  • Covered Parking Spaces: 2
  • Garage Spaces: 2
  • Open Parking: Yes
  • Parking Features: Driveway, On Street

Utilities

  • Sewer: Public Sewer
  • Water Source: Municipal Water
  • Cooling: Ceiling Fan(s), Central Air
  • Cooling Y N: Yes
  • Heating: Gas
  • Heating Yn: Yes
  • Security: Smoke Detector

Condo/Co-op/Association

  • Association: No
  • Community Features: Paved Road, Sidewalks, Street Lights

Association/Amenities

  • MIAMIRE_TypeofAssociation: None

Lot Info

  • Lot Size Sq Ft: 8400
  • Zoning: RES

Rental Info

  • Pets Allowed: Yes

Tax Info

  • Tax Year: 2013
  • Tax Annual Amount: 2129

Ownership History

We collect this data history from publicly available records. To have your information removed, we recommend requesting removal directly through your county’s website.

Date Name Owned For Owner Type

Purchase Details

Closed on
Dec 4, 2019
Sold by
Bought by
Current Estimated Value
$314,421

Purchase Details

Listed on
Dec 17, 2013
Closed on
Feb 28, 2014
Sold by
Bought by
Seller's Agent
Todd Siegel
MMLS Assoc.-Inactive Member
Buyer's Agent
Non-Member Mls Agent
List Price
$149,950

Home Financials for this Owner

Home Financials are based on the most recent Mortgage that was taken out on this home.
Avg. Annual Appreciation
6.11%
Original Mortgage
$112,000
Interest Rate
4.47%
Mortgage Type
New Conventional

Purchase Details

Closed on
Apr 1, 2008
Sold by
Bought by

Home Financials for this Owner

Home Financials are based on the most recent Mortgage that was taken out on this home.
Original Mortgage
$150,121
Interest Rate
6.11%
Mortgage Type
New Conventional

Purchase Details

Closed on
Oct 30, 2004
Sold by
Bought by

Home Financials for this Owner

Home Financials are based on the most recent Mortgage that was taken out on this home.
Original Mortgage
$116,800
Interest Rate
4.62%
Mortgage Type
Fannie Mae Freddie Mac
Source: Public Records

Purchase History

We collect this data history from publicly available records. To have your information removed, we recommend requesting removal directly through your county’s website.

Date Buyer Sale Price Title Company
-- None Available
-- Kansas Secured Title
Source: Public Records

Mortgage History

We collect this data history from publicly available records. To have your information removed, we recommend requesting removal directly through your county’s website.

Date Status Borrower Loan Amount
Open $135,000
Closed $112,000
Previous Owner $150,121
Previous Owner $116,800
Source: Public Records

Property History

We collect this data history from publicly available records. To have your information removed, we recommend requesting removal directly through your county’s website.

Date Event Price List to Sale Price per Sq Ft
03/03/2014 03/03/14 Sold -- -- --
02/05/2014 02/05/14 Pending -- -- --
12/17/2013 12/17/13 For Sale $149,950 -- $104 / Sq Ft
Source: MIAMI REALTORS® MLS

Tax History

We collect this data history from publicly available records. To have your information removed, we recommend requesting removal directly through your county’s website.

Year Tax Paid Tax Assessment Tax Assessment Total Assessment is a certain percentage of the fair market value that is determined by local assessors to be the total taxable value of land and additions on the property. Land Improvement
2025 $4,023 $32,718 $7,475 $25,243
2024 $3,739 $30,487 $7,475 $23,012
2023 $3,776 $29,532 $5,520 $24,012
2022 $3,595 $27,934 $5,060 $22,874
2021 $3,161 $23,748 $4,830 $18,918
2020 $2,901 $21,931 $4,830 $17,101
2019 $2,647 $20,065 $4,830 $15,235
2018 $2,501 $18,837 $4,600 $14,237
2017 $2,445 $18,216 $4,600 $13,616
2016 $2,225 $17,342 $5,173 $12,169
2015 -- $17,245 $5,173 $12,072
2014 -- $17,250 $5,173 $12,077
Source: Public Records

Agents Affiliated with this Home

  • Section Image
See All Agents

Map

Source: MIAMI REALTORS® MLS

MLS Number: A1882425

MIAMI REALTORS® MLS

APN: 023-112-09-0-10-07-002.00-0

Your Personal Tour Guide

Ask me questions while you tour the home.