
Lala Smith
eXp Realty
(602) 900-1668
436 Total Sales
3 in Ahwatukee
$475K - $585K Price Range


Estimated Value: $447,702 - $472,000
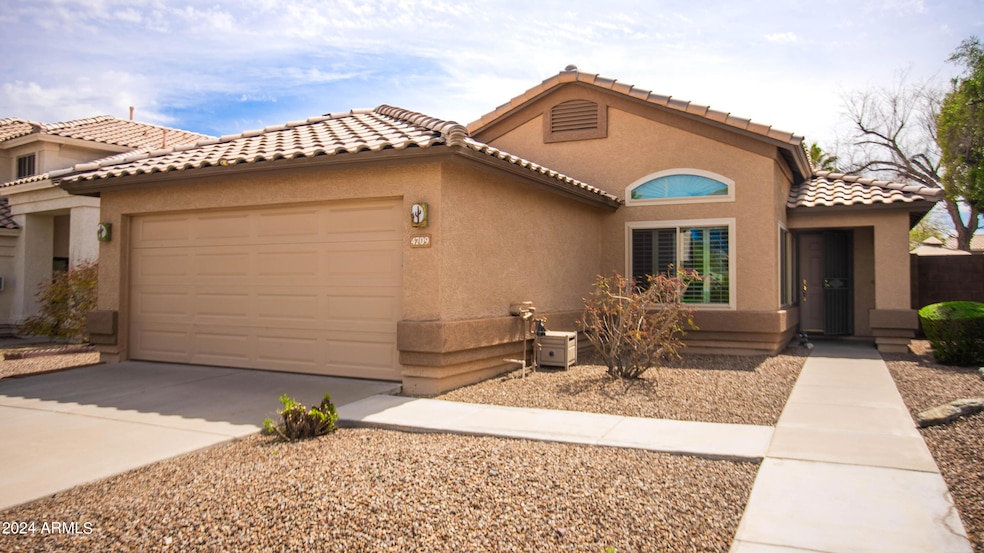
Welcome to your Silver Creek sanctuary, a distinguished 3-bedroom, 2-bathroom home positioned on one of the neighborhood's most generous lots. Enough room to add a Casita/ADU/Pool. New Irrigation lines added in 2021. Revel in the freedom that comes with no HOA restrictions, allowing for a lifestyle that's as expansive as your surroundings. Inside, a freshly painted interior is complemented by a modern kitchen featuring stainless steel appliances and granite countertops, crafting an elegant space for culinary exploration. Primary bath is fixtured with a walk in shower. This home comes complete with the essential conveniences of a washer, dryer, and refrigerator, ensuring a seamless transition into your new life of refined ease and comfort. Your dream of luxurious living in Ahwatukee awaits
Last Agent to Sell the Property
eXp Realty License #SA691657000 Listed on: 04/03/2024
We collect this data history from publicly available records. To have your information removed, we recommend requesting removal directly through your county’s website.
Lala Smith
eXp Realty
(602) 900-1668
436 Total Sales
3 in Ahwatukee
$475K - $585K Price Range
Lynette Clemens
Keller Williams Realty Sonoran Living
(833) 558-7589
151 Total Sales
6 in Ahwatukee
$295K - $800K Price Range
Sonia Silva
My Home Group Real Estate
(623) 745-2717
150 Total Sales
3 in Ahwatukee
$390K - $507K Price Range
Alex LeBouton
Realty ONE Group
(623) 257-7714
40 Total Sales
2 in Ahwatukee
$540K - $820K Price Range
Bryan Choate
eXp Realty
(480) 725-2014
75 Total Sales
1 in Ahwatukee
$575,000 Price
Lori Cedarstrom
Embarc Realty
(855) 506-0882
49 Total Sales
1 in Ahwatukee
$425,000 Price
We collect this data history from publicly available records. To have your information removed, we recommend requesting removal directly through your county’s website.
| Date | Buyer | Sale Price | Title Company |
|---|---|---|---|
| $470,000 | United Title | ||
| Gary A & Wanda M Eckhardt Family Trust | -- | None Available | |
| Eckhardt Gary A | -- | First American Title Ins Co | |
| Eckhardt Gary | $284,000 | Fidelity National Title | |
| Cuenca Rogelio | -- | Security Title Agency | |
| Cuenca Rogelio | -- | Stewart Title & Trust | |
| Cuenca Rogelio | $122,000 | Stewart Title & Trust | |
| Shea Homes Arizona Ltd Partnership | -- | First American Title | |
| Podhaisky Gary M | $107,595 | First American Title |
We collect this data history from publicly available records. To have your information removed, we recommend requesting removal directly through your county’s website.
| Date | Status | Borrower | Loan Amount |
|---|---|---|---|
| Open | $399,500 | ||
| Previous Owner | Eckhardt Gary A | $119,250 | |
| Previous Owner | Eckhardt Gary | $42,145 | |
| Previous Owner | Eckhardt Gary A | $162,400 | |
| Previous Owner | Eckhardt Gary | $227,200 | |
| Previous Owner | Cuenca Rogelio | $109,700 | |
| Previous Owner | Cuenca Rogelio | $107,700 |
We collect this data history from publicly available records. To have your information removed, we recommend requesting removal directly through your county’s website.
| Date | Event | Price | List to Sale | Price per Sq Ft |
|---|---|---|---|---|
| 05/16/2024 05/16/24 | Sold | $470,000 | 0.0% | $381 / Sq Ft |
| 04/08/2024 04/08/24 | Pending | -- | -- | -- |
| 04/03/2024 04/03/24 | For Sale | $470,000 | -- | $381 / Sq Ft |
We collect this data history from publicly available records. To have your information removed, we recommend requesting removal directly through your county’s website.
| Year | Tax Paid | Tax Assessment Tax Assessment Total Assessment is a certain percentage of the fair market value that is determined by local assessors to be the total taxable value of land and additions on the property. | Land | Improvement |
|---|---|---|---|---|
| 2025 | $1,956 | $21,824 | ||
| 2024 | $1,862 | $20,785 | ||
| 2023 | $1,862 | $31,830 | $6,360 | $25,470 |
| 2022 | $1,773 | $24,180 | $4,830 | $19,350 |
| 2021 | $1,850 | $21,950 | $4,390 | $17,560 |
| 2020 | $1,804 | $21,320 | $4,260 | $17,060 |
| 2019 | $1,746 | $19,530 | $3,900 | $15,630 |
| 2018 | $1,687 | $18,330 | $3,660 | $14,670 |
| 2017 | $1,610 | $18,060 | $3,610 | $14,450 |
| 2016 | $1,631 | $17,530 | $3,500 | $14,030 |
| 2015 | $1,460 | $16,260 | $3,250 | $13,010 |
BE
Seller's Agent in 2024
Bradley Eckhardt
eXp Realty
(888) 897-7821
1 in this area
30 Total Sales
Seller Co-Listing Agent in 2024
Jennifer Wehner
eXp Realty
(602) 694-0011
16 in this area
548 Total Sales
Buyer's Agent in 2024
Charles Dine
ValleyWide Partners, LLC
(520) 878-7180
1 in this area
16 Total Sales
ED
Buyer Co-Listing Agent in 2024
Elizabeth Dine
Keller Williams Realty Phoenix
2 in this area
58 Total Sales
Source: Arizona Regional Multiple Listing Service (ARMLS)
MLS Number: 6685684
APN: 306-03-466
Disclaimer: Certain information contained herein is derived from information provided by parties other than Homes.com. All information provided is deemed reliable, but is not guaranteed to be accurate and should be independently verified.
All information should be verified by the recipient and none is guaranteed as accurate by ARMLS
Listing Information presented by local MLS brokerage: Ten-X, local REALTOR®- Arlene Richardson - (888)-952-6393
Ask me questions while you tour the home.