
Cherie Allen
Realty ONE Group
(855) 589-4244
17 Total Sales
4 in Central Mesa East
$257K - $475K Price Range
Estimated Value: $444,000 - $492,000
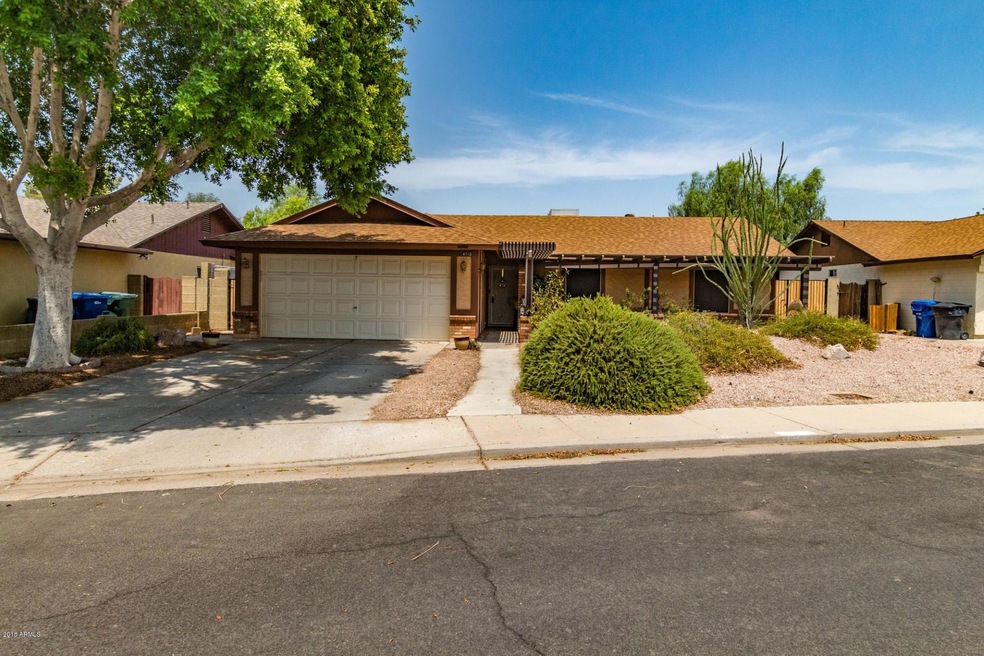
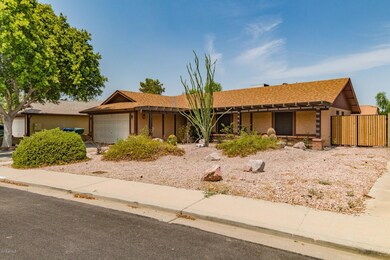
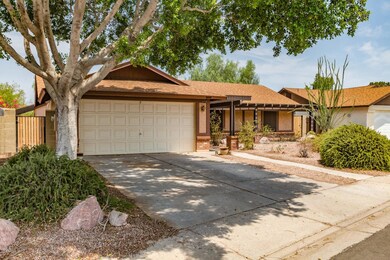
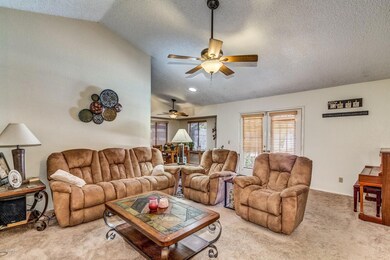
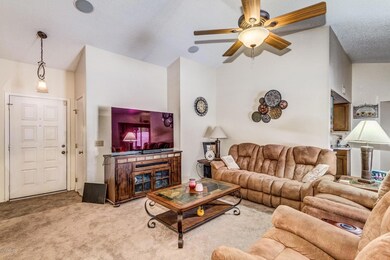
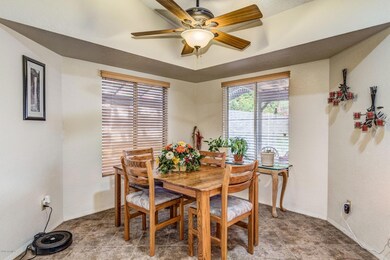
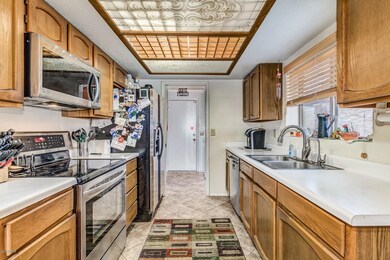
Come check out this great home in a wonderful neighborhood. This subdivision has large lots with dead end streets.This home is just what you are looking for, 3 nice sized bedrooms and 2 bathrooms. As soon as you walk in the front door you will be impressed with the openness of the great room and eat in kitchen. The home also has a large pantry or storage room off the laundry. In the garage you will find ample parking and lots of storage plus an RV gate. Walk outside to be impressed by the large covered patio with hot tub and the inviting cool play pool. The yard has ample space for what ever you want to do.
Last Agent to Sell the Property
Tom Gibson
DeLex Realty License #SA029042000 Listed on: 08/06/2018
Cherie Allen
Realty ONE Group
(855) 589-4244
17 Total Sales
4 in Central Mesa East
$257K - $475K Price Range
Kimberly May Wang
Realty ONE Group
(623) 263-7526
74 Total Sales
1 in Central Mesa East
$337,000 Price
Ana Benavides
eXp Realty
(623) 299-2906
134 Total Sales
3 in Central Mesa East
$272K - $475K Price Range
Jonathan Miller
Fathom Realty Elite
(623) 253-8437
195 Total Sales
1 in Central Mesa East
$535,000 Price
Ed Ferris
eXp Realty
(480) 360-2707
36 Total Sales
2 in Central Mesa East
$65K - $395K Price Range
Patricia Gillespie
The Agency
(480) 757-2422
27 Total Sales
1 in Central Mesa East
$459,500 Price
We collect this data history from publicly available records. To have your information removed, we recommend requesting removal directly through your county’s website.
| Date | Event | Price | List to Sale | Price per Sq Ft |
|---|---|---|---|---|
| 09/06/2018 09/06/18 | Sold | $267,900 | +1.1% | $187 / Sq Ft |
| 08/09/2018 08/09/18 | Pending | -- | -- | -- |
| 08/06/2018 08/06/18 | For Sale | $264,900 | -- | $185 / Sq Ft |
We collect this data history from publicly available records. To have your information removed, we recommend requesting removal directly through your county’s website.
| Year | Tax Paid | Tax Assessment Tax Assessment Total Assessment is a certain percentage of the fair market value that is determined by local assessors to be the total taxable value of land and additions on the property. | Land | Improvement |
|---|---|---|---|---|
| 2025 | $1,478 | $17,798 | ||
| 2024 | $1,494 | $16,950 | ||
| 2023 | $1,494 | $33,900 | $6,780 | $27,120 |
| 2022 | $1,461 | $25,320 | $5,060 | $20,260 |
| 2021 | $1,501 | $23,520 | $4,700 | $18,820 |
| 2020 | $1,481 | $21,730 | $4,340 | $17,390 |
| 2019 | $1,372 | $19,330 | $3,860 | $15,470 |
| 2018 | $1,310 | $17,400 | $3,480 | $13,920 |
| 2017 | $1,269 | $15,980 | $3,190 | $12,790 |
| 2016 | $1,246 | $15,120 | $3,020 | $12,100 |
| 2015 | $1,176 | $14,510 | $2,900 | $11,610 |
TG
Seller's Agent in 2018
Tom Gibson
DPR Realty
Buyer's Agent in 2018
Sean Mckenzie
EveryPlace
(520) 775-3820
85 Total Sales
Source: Arizona Regional Multiple Listing Service (ARMLS)
MLS Number: 5803915
APN: 140-02-170
Disclaimer: Certain information contained herein is derived from information provided by parties other than Homes.com. All information provided is deemed reliable, but is not guaranteed to be accurate and should be independently verified.
All information should be verified by the recipient and none is guaranteed as accurate by ARMLS
Listing Information presented by local MLS brokerage: Ten-X, local REALTOR®- Arlene Richardson - (888)-952-6393
Ask me questions while you tour the home.