
Jovanny Garcia
eXp Realty, LLC
(512) 648-8181
64 Total Sales
1 in Walnut Creek
$450,000 Price


Estimated Value: $351,537 - $388,000
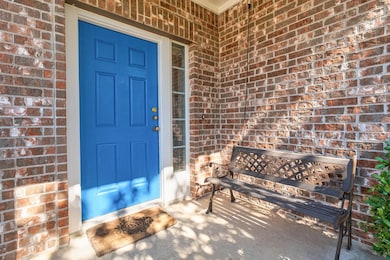
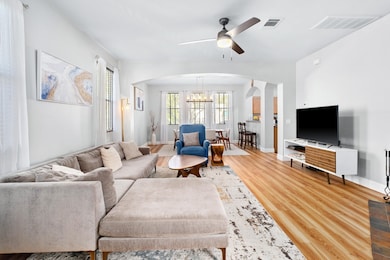
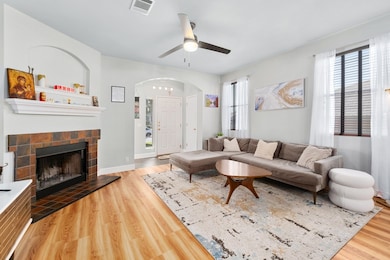
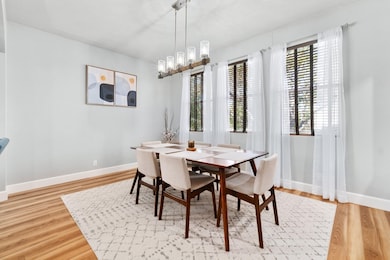
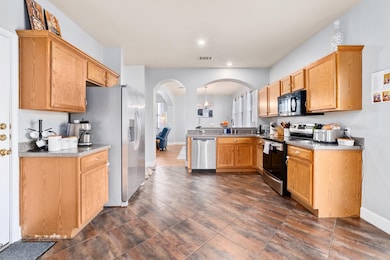
Welcome to effortless Austin living. This gated, lock-and-leave home offers the convenience of condo amenities with the privacy of a single-family residence. No shared walls — just more time to enjoy everything Austin has to offer. Located minutes from Downtown and the Tech Corridor, easy to get to shopping & dining options, this is the ideal home for those who value a quick commute and secure, low-maintenance living. The open-concept living space is filled with natural light, flowing into a spacious kitchen — perfect for cooking, entertaining, or unwinding. Upstairs, the primary suite features generous storage and a private bath retreat. Step outside to a maintained community with sidewalks and green space, all behind private gates. Lock up and go — whether it’s a weekend downtown, a work trip, or exploring Hill Country. Ideal for professionals, travelers, or anyone who wants to enjoy Austin without the upkeep.
Last Agent to Sell the Property
Realty Texas LLC Brokerage Phone: 800-660-1022 License #0660843 Listed on: 11/10/2025
Last Buyer's Agent
Non-NTREIS MLS Licensee
NON MLS
We collect this data history from publicly available records. To have your information removed, we recommend requesting removal directly through your county’s website.
Jovanny Garcia
eXp Realty, LLC
(512) 648-8181
64 Total Sales
1 in Walnut Creek
$450,000 Price
Jessica Roy
Goodrich Realty LLC
(737) 259-4801
142 Total Sales
1 in Walnut Creek
$370,000 Price
Colleen Rouhselang
Coldwell Banker Realty
(737) 377-2948
52 Total Sales
1 in Walnut Creek
$775,000 Price
Cyndi Cummings
Compass RE Texas, LLC
(888) 618-5875
118 Total Sales
1 in Walnut Creek
$325,000 Price
NORMA LIRA
Keller Williams Heritage
(210) 972-7046
166 Total Sales
1 in Walnut Creek
$475,000 Price
Ross Speed
Compass RE Texas, LLC
(888) 619-5653
463 Total Sales
1 in Walnut Creek
$365,000 Price
We collect this data history from publicly available records. To have your information removed, we recommend requesting removal directly through your county’s website.
| Date | Buyer | Sale Price | Title Company |
|---|---|---|---|
| -- | None Listed On Document | ||
| Potinga Tatiana | -- | None Available | |
| Tomek Jiri G | -- | Trinity Title | |
| Langston John B | -- | Fidelity National Title |
We collect this data history from publicly available records. To have your information removed, we recommend requesting removal directly through your county’s website.
| Date | Status | Borrower | Loan Amount |
|---|---|---|---|
| Open | $304,000 | ||
| Closed | Potinga Tatiana | $234,000 | |
| Previous Owner | Tomek Jiri G | $92,250 | |
| Previous Owner | Langston John B | $143,470 |
We collect this data history from publicly available records. To have your information removed, we recommend requesting removal directly through your county’s website.
| Date | Event | Price | List to Sale | Price per Sq Ft | Prior Sale |
|---|---|---|---|---|---|
| 03/11/2026 03/11/26 | Sold | -- | -- | -- | |
| 01/26/2026 01/26/26 | Pending | -- | -- | -- | |
| 11/10/2025 11/10/25 | For Sale | $380,000 | +46.7% | $179 / Sq Ft | |
| 06/30/2020 06/30/20 | Sold | -- | -- | -- | View Prior Sale |
| 06/08/2020 06/08/20 | Pending | -- | -- | -- | |
| 05/31/2020 05/31/20 | For Sale | $259,000 | 0.0% | $122 / Sq Ft | |
| 02/22/2019 02/22/19 | Rented | $1,550 | 0.0% | -- | |
| 02/06/2019 02/06/19 | Under Contract | -- | -- | -- | |
| 01/26/2019 01/26/19 | For Rent | $1,550 | 0.0% | -- | |
| 01/01/2018 01/01/18 | Rented | $1,550 | 0.0% | -- | |
| 12/21/2017 12/21/17 | Under Contract | -- | -- | -- | |
| 12/20/2017 12/20/17 | For Rent | $1,550 | 0.0% | -- | |
| 12/07/2017 12/07/17 | Under Contract | -- | -- | -- | |
| 11/26/2017 11/26/17 | Price Changed | $1,550 | -3.1% | $1 / Sq Ft | |
| 10/19/2017 10/19/17 | Price Changed | $1,600 | -3.0% | $1 / Sq Ft | |
| 10/07/2017 10/07/17 | Price Changed | $1,650 | -2.7% | $1 / Sq Ft | |
| 09/01/2017 09/01/17 | For Rent | $1,695 | +21.1% | -- | |
| 03/22/2015 03/22/15 | Rented | $1,400 | 0.0% | -- | |
| 03/22/2015 03/22/15 | Under Contract | -- | -- | -- | |
| 03/12/2015 03/12/15 | For Rent | $1,400 | -- | -- |
We collect this data history from publicly available records. To have your information removed, we recommend requesting removal directly through your county’s website.
| Year | Tax Paid | Tax Assessment Tax Assessment Total Assessment is a certain percentage of the fair market value that is determined by local assessors to be the total taxable value of land and additions on the property. | Land | Improvement |
|---|---|---|---|---|
| 2025 | $4,329 | $365,252 | $35,880 | $329,372 |
| 2023 | $3,757 | $314,600 | $0 | $0 |
| 2022 | $5,513 | $286,000 | $0 | $0 |
| 2021 | $5,289 | $263,669 | $26,910 | $236,759 |
| 2020 | $5,281 | $245,652 | $26,910 | $218,742 |
| 2019 | $5,353 | $245,652 | $26,910 | $218,742 |
| 2018 | $5,207 | $237,516 | $26,910 | $210,606 |
| 2017 | $4,353 | $196,828 | $26,910 | $169,918 |
| 2016 | $3,812 | $172,366 | $26,910 | $145,456 |
| 2015 | $3,545 | $154,846 | $26,910 | $127,936 |
| 2014 | $3,545 | $154,684 | $26,910 | $127,774 |
Seller's Agent in 2026
Marcella Lowery
Realty Texas LLC
(903) 626-0060
1 in this area
41 Total Sales
NL
Buyer's Agent in 2026
Non-NTREIS MLS Licensee
NON MLS
Seller's Agent in 2020
Sheryl Gibson
Keller Williams Heritage
(830) 832-9055
119 Total Sales
NM
Buyer's Agent in 2020
Non Member
Non Member
Seller's Agent in 2019
James Bigham
Bigham & Associates, LLC
(512) 940-2572
EB
Seller Co-Listing Agent in 2019
Elizabeth Bigham
Bigham & Associates, LLC
(512) 914-9892
Source: North Texas Real Estate Information Systems (NTREIS)
MLS Number: 21108363
APN: 567857
Disclaimer: Certain information contained herein is derived from information provided by parties other than Homes.com. All information provided is deemed reliable, but is not guaranteed to be accurate and should be independently verified.
Listing information provided in part by the North Texas Real Estate Information Systems, Inc, for personal, non-commercial use by viewers of this site and may not be reproduced or redistributed. All information is deemed reliable but not guaranteed. Copyright © NTREIS 2026. All rights reserved
Ask me questions while you tour the home.