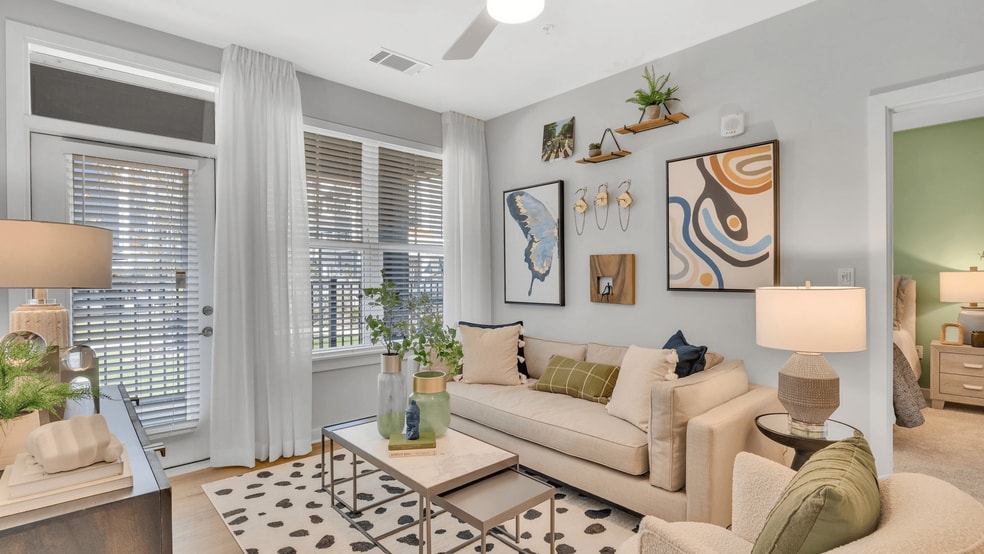


Move-In Specials
Lease Now for 6 weeks free! Certain exclusions may apply.
Highlights
- Den
- Cabana
- Pet Washing Station
- Pool
- Walk-In Closets
- Deck
About MAA Vale
Experience the essence of MAA Vale. Perched atop Olde Raleigh, our community embodies the harmonious blend of natural serenity and urban vibrancy. From our inception, we've strived to provide residents with more than just a place to live--we've crafted a lifestyle where every moment feels like a retreat. With Umstead Park nearby and the Raleigh Greenway Trail weaving through our grounds, outdoor adventures are always within reach. Seamlessly connected to city life yet enveloped in tranquility, MAA Vale invites you to discover a new way of living where the beauty of nature and the excitement of the city converge to create an unparalleled living experience.

Pricing and Floor Plans
1 Bedroom
A1 1x1 642 SF
$1,233 - $1,568
- 1 Bed
- 1 Bath
- 642 Sq Ft
| Unit | Base Price | Sq Ft | Availability | Unit Details |
|---|---|---|---|---|
| 3203 | $1,233 | 642 | Now | |
| 3125 | $1,543 | 642 | Now | |
| 3025 | $1,568 | 642 | Oct 4 |
A2.2 1x1 739 SF
$1,498
- 1 Bed
- 1 Bath
- 739 Sq Ft
| Unit | Base Price | Sq Ft | Availability | Unit Details |
|---|---|---|---|---|
| 3217 | $1,498 | 739 | Sep 24 |
A6 1x1 837 SF
$1,618
- 1 Bed
- 1 Bath
- 837 Sq Ft
| Unit | Base Price | Sq Ft | Availability | Unit Details |
|---|---|---|---|---|
| 4308 | $1,618 | 837 | Sep 21 |
A2 1x1 760 SF
$1,658
- 1 Bed
- 1 Bath
- 760 Sq Ft
| Unit | Base Price | Sq Ft | Availability | Unit Details |
|---|---|---|---|---|
| 3305 | $1,658 | 760 | Sep 28 |
A3 1x1 774 SF
$1,673
- 1 Bed
- 1 Bath
- 774 Sq Ft
| Unit | Base Price | Sq Ft | Availability | Unit Details |
|---|---|---|---|---|
| 2413 | $1,673 | 774 | Now |
A1.1 1x1 713 SF
Call for Rent
- 1 Bed
- 1 Bath
- 713 Sq Ft
A4 1x1 834 SF
Call for Rent
- 1 Bed
- 1 Bath
- 834 Sq Ft
A6.2 1x1 937 SF
Call for Rent
- 1 Bed
- 1 Bath
- 937 Sq Ft
A5 1x1 1006 SF
Call for Rent
- 1 Bed
- 1 Bath
- 1,006 Sq Ft
2 Bedrooms
B1 2x2 1113 SF
$1,663 - $1,793
- 2 Beds
- 2 Baths
- 1,113 Sq Ft
| Unit | Base Price | Sq Ft | Availability | Unit Details |
|---|---|---|---|---|
| 3312 | $1,663 | 1,113 | Now | |
| 3212 | $1,683 | 1,113 | Now | |
| 1307 | $1,713 | 1,113 | Now | |
| 2303 | $1,713 | 1,113 | Sep 14 | |
| 1316 | $1,793 | 1,113 | Oct 29 |
B3 2x2 1223 SF
$1,788 - $1,883
- 2 Beds
- 2 Baths
- 1,223 Sq Ft
| Unit | Base Price | Sq Ft | Availability | Unit Details |
|---|---|---|---|---|
| 2002 | $1,788 | 1,223 | Now | |
| 2302 | $1,883 | 1,223 | Sep 21 |
B3.1 2x2 1258 SF
$1,863
- 2 Beds
- 2 Baths
- 1,258 Sq Ft
| Unit | Base Price | Sq Ft | Availability | Unit Details |
|---|---|---|---|---|
| 1112 | $1,863 | 1,258 | Now |
B2 2x2 1142 SF
Call for Rent
- 2 Beds
- 2 Baths
- 1,142 Sq Ft
B4 2x2 1207 SF
Call for Rent
- 2 Beds
- 2 Baths
- 1,207 Sq Ft
3 Bedrooms
C1 3x2 1320 SF
$2,023
- 3 Beds
- 2 Baths
- 1,320 Sq Ft
| Unit | Base Price | Sq Ft | Availability | Unit Details |
|---|---|---|---|---|
| 3102 | $2,023 | 1,320 | Now |
C2 3x2 1395 SF
$2,148
- 3 Beds
- 2 Baths
- 1,395 Sq Ft
| Unit | Base Price | Sq Ft | Availability | Unit Details |
|---|---|---|---|---|
| 3420 | $2,148 | 1,395 | Now |
C2.1 3x2 1458 SF
Call for Rent
- 3 Beds
- 2 Baths
- 1,458 Sq Ft
Fees and Policies
The fees below are based on community-supplied data and may exclude additional fees and utilities. Use the Rent Estimate Calculator to determine your monthly and one-time costs based on your requirements.
Property Fee Disclaimer: Based on community-supplied data and independent market research. Subject to change without notice. May exclude fees for mandatory or optional services and usage-based utilities.
Community Details
Property Information
- Built in 2023
- 306 units/4 stories
Lease Options
- 12 - 15 Month Leases
Community Amenities
Property Services
- Controlled Access
- Property Manager on Site
- Guest Apartment
- Package Service
- Pet Play Area
- Planned Social Activities
- Trash Pickup - Door to Door
- Car Charging Station
- Pet Washing Station
- Key Fob Entry
Shared Community
- Business Center
- Clubhouse
- Breakfast/Coffee Concierge
- Storage Space
- Conference Rooms
- Elevator
- Multi Use Room
Fitness & Recreation
- Fitness Center
- Pool
- Spa
- Gameroom
- Walking/Biking Trails
Outdoor Features
- Courtyard
- Picnic Area
- Cabana
- Grill
- Sundeck
- Dog Park
Additional Amenities
- Accessible
- Bike Racks
- Built-In Desk
- Community Firepits
- Conference Room
- Courtyard View
- Den/study
- Elevator Access
- Extra Large Balcony
- Game Room
- Greenway Trail Access
- Grilling Area
- High Speed Internet
- Kitchen Island
- Kombucha On Tap
- Large Balcony
- Outdoor Kitchen
- Outdoor Lounge With Fireplace
- Pet Friendly
- Pet Spa
- Pool View
- Yoga Studio
Apartment Features
Indoor Features
- Air Conditioning
- Fireplace
- Storage Space
- Washer/Dryer
- High Speed Internet Access
- Sprinkler System
- Tub/Shower
- Framed Mirrors
- Smoke Free
- Wheelchair Accessible (Rooms)
Kitchen Features & Appliances
- Dishwasher
- Disposal
- Microwave
- Eat-in Kitchen
- Kitchen
- Ice Maker
- Refrigerator
- Oven
- Stainless Steel Appliances
- Range
- Freezer
- Island Kitchen
- Pantry
Model Details
- Views
- Walk-In Closets
- Den
- Double Pane Windows
- Vinyl Flooring
- Window Coverings
- Large Bedrooms
- Balcony
- Deck
- Patio
Property Site Map
Select a unit to view pricing and availability
Map
- 4713 Cypress Tree Ln
- 4637 Timberhurst Dr
- 4112 Balsam Dr
- 4025 Balsam Dr
- 4621 Timbermill Ct Unit 304
- 4621 Timbermill Ct
- 4125 Picardy Dr
- 4805 Kilkenny Place
- 4120 Sedgewood Dr Unit 106
- 4100 Picardy Dr
- 4204 Laurel Hills Rd
- 4111 Laurel Ridge Dr
- 4138 Laurel Hills Rd
- 4130 Laurel Hills Rd
- 4005 George V Strong Wynd
- 5442 Sharpe Dr
- 5444 Sharpe Dr
- 5105 Gansett Ln
- 4016 Ebenezer Church Rd
- 3914 Lost Fawn Ct
- 4707 Cypress Tree Ln
- 4100 Sedgewood Dr Unit 203
- 4000-4113 Grand Manor Ct
- 3920 Knickerbocker Pkwy
- 5430 Sharpe Dr
- 5612 Darrow Dr
- 5624 Darrow Dr
- 5622 Darrow Dr
- 4914 Oak Park Rd
- 4001 Deep Hollow Dr
- 5512 Hamstead Crossing
- 5543 Crabtree Park Ct
- 5600 Briar Oak Ln
- 5612 Hamstead Crossing
- 5104 Hollyridge Dr Unit 300
- 5104 Hollyridge Dr Unit 103
- 5104 Hollyridge Dr Unit 101
- 5104 Hollyridge Dr Unit 207
- 5209 Echo Ridge Rd
- 5714 Clearbay Ln
Ask me questions while you tour the home.