
Joyce Cooper
Cooper Realty Group LLC
(804) 609-3995
105 Total Sales
1 in Chester
$415,000 Price
Estimated Value: $586,087 - $724,000
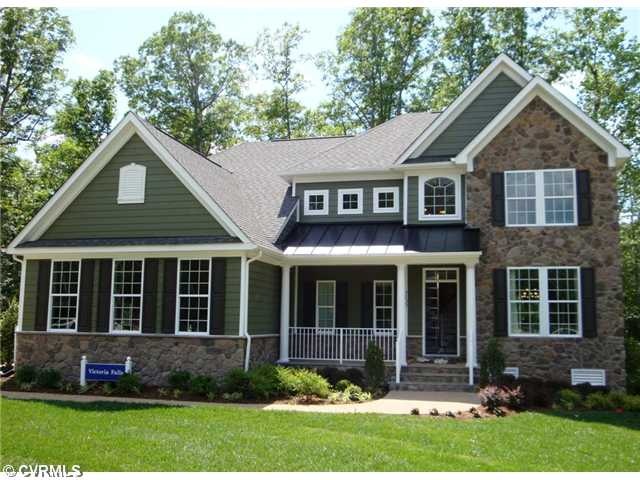
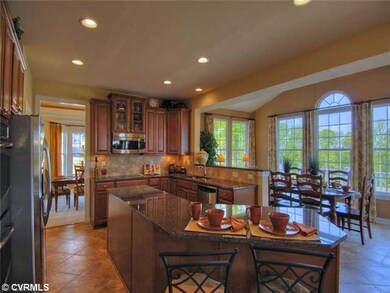
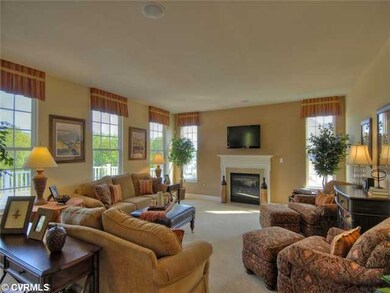
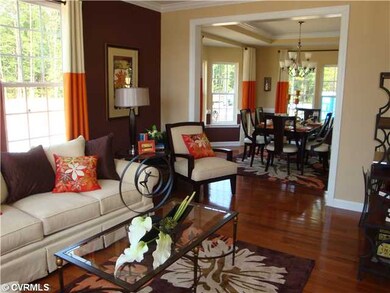
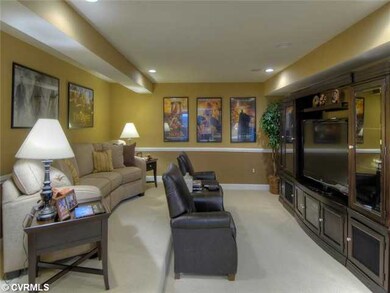
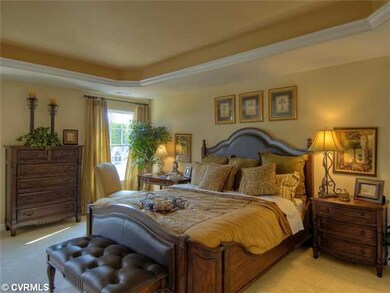
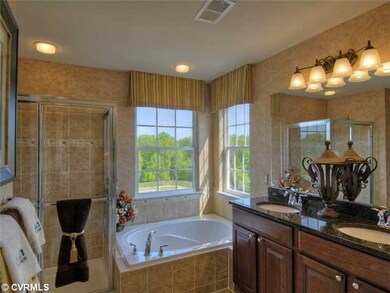
The Victoria Falls caters to today's active lifestyles while maintaining a timeless elegance. Enter and you're greeted by an impressive vaulted Foyer with cascading waterfall stairs, featuring an unobstructed view of the huge Family Room, open to the Kitchen. The generous Kitchen features an island and large pantry- add the Morning Room & Gourmet Island to create a cook's paradise. The Laundry Room can be expanded to accommodate hobbies, projects & storage. Add the optional Home Office to the main level so you can work at home. Upstairs find 3 full bathrooms &5 bedrooms, with one big enough to be used as bonus room! Enter the Owner's Suite through double doors and find walk in closets, double bowl vanity sinks, soaking tub, & separate shower. FREE Bonus Room with use of builder's lender!
Last Agent to Sell the Property
RE/MAX Commonwealth License #0225002880 Listed on: 10/11/2012
Last Buyer's Agent
NON MLS USER MLS
NON MLS OFFICE
We collect this data history from publicly available records. To have your information removed, we recommend requesting removal directly through your county’s website.
Joyce Cooper
Cooper Realty Group LLC
(804) 609-3995
105 Total Sales
1 in Chester
$415,000 Price
Rachel Nance
Compass
(804) 944-8936
89 Total Sales
2 in Chester
$350K - $450K Price Range
Connie G Rodriguez
ERA Woody Hogg & Assoc
(804) 294-4751
39 Total Sales
1 in Chester
$505,000 Price
Charles Futrell
Samson Properties
(804) 944-8740
70 Total Sales
3 in Chester
$310K - $389K Price Range
Tonya Leeper
Keller Williams Realty
(804) 409-3780
55 Total Sales
3 in Chester
$225K - $325K Price Range
Cara Lowery
1st Class Real Estate Premier Homes
(804) 429-1887
63 Total Sales
1 in Chester
$357,500 Price
We collect this data history from publicly available records. To have your information removed, we recommend requesting removal directly through your county’s website.
| Date | Buyer | Sale Price | Title Company |
|---|---|---|---|
| $350,240 | -- | ||
| Nvr Inc | $56,474 | -- |
We collect this data history from publicly available records. To have your information removed, we recommend requesting removal directly through your county’s website.
| Date | Status | Borrower | Loan Amount |
|---|---|---|---|
| Open | $71,500 | ||
| Open | Washington Arnold R | $357,909 | |
| Closed | Washington Arnold R | $365,000 | |
| Closed | Washington Jr Arnold R | $333,600 | |
| Closed | Washington Jr Arnold R | $349,853 | |
| Closed | Washington Arnold R | $349,500 |
We collect this data history from publicly available records. To have your information removed, we recommend requesting removal directly through your county’s website.
| Date | Event | Price | List to Sale | Price per Sq Ft |
|---|---|---|---|---|
| 08/16/2013 08/16/13 | Sold | $350,240 | +12.2% | $83 / Sq Ft |
| 12/14/2012 12/14/12 | Pending | -- | -- | -- |
| 10/11/2012 10/11/12 | For Sale | $312,170 | -- | $74 / Sq Ft |
We collect this data history from publicly available records. To have your information removed, we recommend requesting removal directly through your county’s website.
| Year | Tax Paid | Tax Assessment Tax Assessment Total Assessment is a certain percentage of the fair market value that is determined by local assessors to be the total taxable value of land and additions on the property. | Land | Improvement |
|---|---|---|---|---|
| 2026 | $25 | $525,600 | $87,000 | $438,600 |
| 2025 | $25 | $523,600 | $85,000 | $438,600 |
| 2024 | $25 | $515,800 | $75,000 | $440,800 |
| 2023 | $4,293 | $471,800 | $69,000 | $402,800 |
| 2022 | $4,102 | $445,900 | $66,000 | $379,900 |
| 2021 | $25 | $392,400 | $62,000 | $330,400 |
| 2020 | $3,581 | $376,900 | $62,000 | $314,900 |
| 2019 | $25 | $365,200 | $62,000 | $303,200 |
| 2018 | $25 | $356,100 | $62,000 | $294,100 |
| 2017 | $25 | $356,100 | $62,000 | $294,100 |
| 2016 | $3,324 | $346,200 | $62,000 | $284,200 |
| 2015 | $3,349 | $346,200 | $62,000 | $284,200 |
| 2014 | $3,397 | $351,200 | $62,000 | $289,200 |
Seller's Agent in 2013
Janice Taylor
RE/MAX
(804) 921-9995
167 Total Sales
NM
Buyer's Agent in 2013
NON MLS USER MLS
NON MLS OFFICE
Source: Central Virginia Regional MLS
MLS Number: 1225256
APN: 788-64-03-38-300-000
Disclaimer: Certain information contained herein is derived from information provided by parties other than Homes.com. All information provided is deemed reliable, but is not guaranteed to be accurate and should be independently verified.
All or a portion of th multiple Listing information is provided by the Central Virginia Regional Multiple Listing Service, LLC, from a copyrighted compilation of Listing s. All CVR MLS information provided is deemed reliable but is not guaranteed accurate. The compilation of Listings and each individual Listing are ©2026 Central Virginia Regional Multiple Listing Service, LLC. All rights reserved.
Ask me questions while you tour the home.