
William Lewis
Williams Luxury Homes
(623) 526-0589
117 Total Sales
1 in Maryvale
$370,000 Price
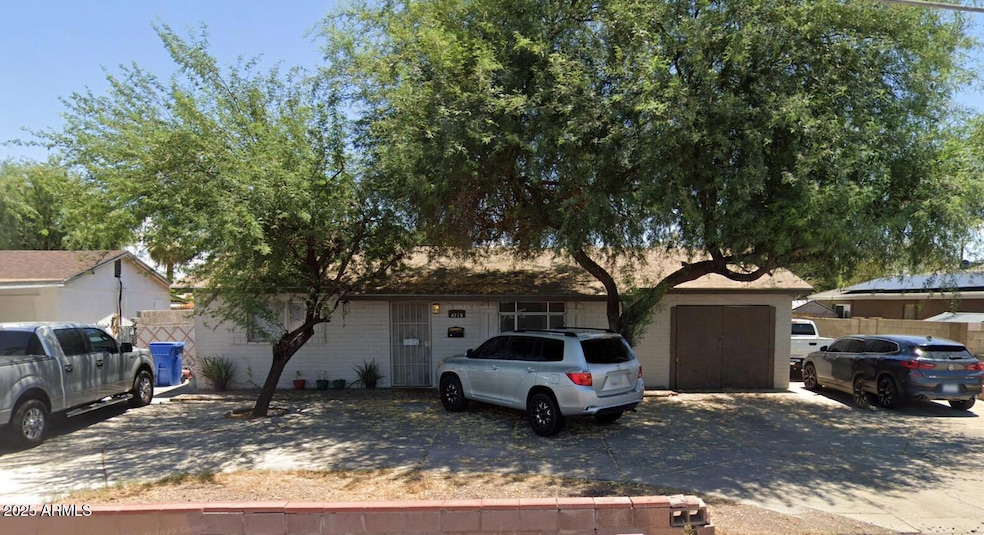
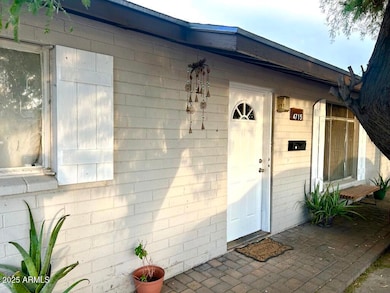
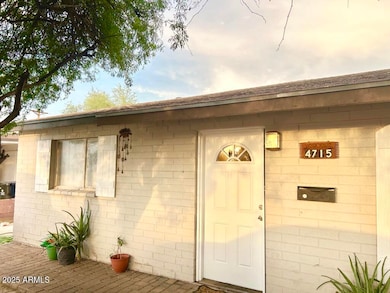
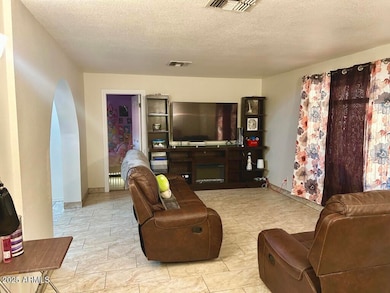
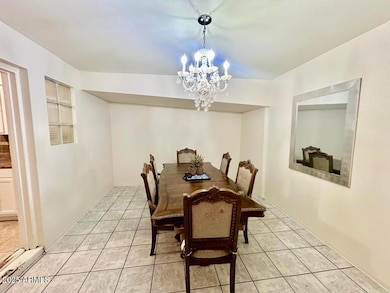
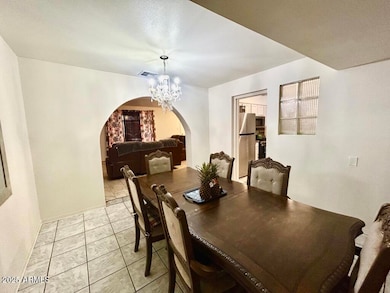
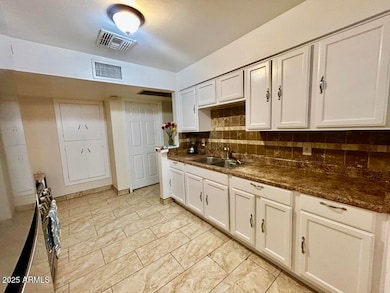
Great home with income potential. located in central location. Sold brick outer walls this a 3 bedroom 2 bathroom home with an attached 1 bedroom guest home of 688 sqft with separate entrance for your and any future tenant's privacy
Last Agent to Sell the Property
Realty ONE Group License #SA572372000 Listed on: 08/05/2025
We collect this data history from publicly available records. To have your information removed, we recommend requesting removal directly through your county’s website.
William Lewis
Williams Luxury Homes
(623) 526-0589
117 Total Sales
1 in Maryvale
$370,000 Price
Kimberly May Wang
Realty ONE Group
(623) 263-7526
77 Total Sales
1 in Maryvale
$275,000 Price
Kristi Newman
Arizona Best Real Estate
(623) 526-3411
70 Total Sales
1 in Maryvale
$404,000 Price
Jesse Abarca
A.Z. & Associates
(623) 755-9268
141 Total Sales
3 in Maryvale
$250K - $325K Price Range
Daniel Barraza
My Home Group Real Estate
(623) 343-4143
306 Total Sales
7 in Maryvale
$260K - $397K Price Range
Michelle Minik
Realty of America LLC
(623) 323-3484
308 Total Sales
2 in Maryvale
$139K - $175K Price Range
We collect this data history from publicly available records. To have your information removed, we recommend requesting removal directly through your county’s website.
| Date | Type | Sale Price | Title Company |
|---|---|---|---|
| Interfamily Deed Transfer | -- | Driggs Title Agency Inc | |
| Warranty Deed | $108,500 | Great Amer Title Agency Inc | |
| Special Warranty Deed | $85,000 | Security Title Agency | |
| Cash Sale Deed | $28,000 | Accommodation | |
| Trustee Deed | $59,796 | Accommodation | |
| Quit Claim Deed | -- | -- | |
| Interfamily Deed Transfer | -- | Stewart Title & Trust | |
| Joint Tenancy Deed | $62,900 | Stewart Title & Trust |
We collect this data history from publicly available records. To have your information removed, we recommend requesting removal directly through your county’s website.
| Date | Status | Loan Amount | Loan Type |
|---|---|---|---|
| Open | $240,130 | FHA | |
| Closed | $135,000 | New Conventional | |
| Closed | $106,335 | FHA | |
| Previous Owner | $73,000 | Seller Take Back | |
| Previous Owner | $3,500 | Unknown | |
| Previous Owner | $20,000 | Unknown | |
| Previous Owner | $142,500 | Negative Amortization |
We collect this data history from publicly available records. To have your information removed, we recommend requesting removal directly through your county’s website.
| Date | Event | Price | List to Sale | Price per Sq Ft |
|---|---|---|---|---|
| 07/13/2026 07/13/26 | Sold | $325,000 | 0.0% | $178 / Sq Ft |
| 06/08/2026 06/08/26 | Pending | -- | -- | -- |
| 06/01/2026 06/01/26 | For Sale | $324,900 | 0.0% | $178 / Sq Ft |
| 05/31/2026 05/31/26 | Off Market | $325,000 | -- | -- |
| 04/25/2026 04/25/26 | For Sale | $324,900 | 0.0% | $178 / Sq Ft |
| 04/19/2026 04/19/26 | Pending | -- | -- | -- |
| 03/07/2026 03/07/26 | Price Changed | $324,900 | 0.0% | $178 / Sq Ft |
| 03/07/2026 03/07/26 | For Sale | $324,900 | 0.0% | $178 / Sq Ft |
| 02/07/2026 02/07/26 | Pending | -- | -- | -- |
| 02/01/2026 02/01/26 | For Sale | $324,900 | 0.0% | $178 / Sq Ft |
| 01/09/2026 01/09/26 | Pending | -- | -- | -- |
| 12/01/2025 12/01/25 | Price Changed | $324,900 | -3.0% | $178 / Sq Ft |
| 10/24/2025 10/24/25 | Price Changed | $335,000 | -2.9% | $183 / Sq Ft |
| 10/16/2025 10/16/25 | Price Changed | $344,900 | -1.5% | $189 / Sq Ft |
| 08/05/2025 08/05/25 | For Sale | $350,000 | -- | $191 / Sq Ft |
We collect this data history from publicly available records. To have your information removed, we recommend requesting removal directly through your county’s website.
| Year | Tax Paid | Tax Assessment Tax Assessment Total Assessment is a certain percentage of the fair market value that is determined by local assessors to be the total taxable value of land and additions on the property. | Land | Improvement |
|---|---|---|---|---|
| 2025 | $1,788 | $11,308 | ||
| 2024 | $1,632 | $10,770 | ||
| 2023 | $1,632 | $21,380 | $4,270 | $17,110 |
| 2022 | $1,607 | $17,210 | $3,440 | $13,770 |
| 2021 | $1,776 | $14,950 | $2,990 | $11,960 |
| 2020 | $1,406 | $13,810 | $2,760 | $11,050 |
| 2019 | $1,389 | $11,720 | $2,340 | $9,380 |
| 2018 | $555 | $10,060 | $2,010 | $8,050 |
| 2017 | $548 | $7,800 | $1,560 | $6,240 |
| 2016 | $524 | $6,780 | $1,350 | $5,430 |
| 2015 | $498 | $5,260 | $1,050 | $4,210 |
Seller's Agent in 2026
Gibram Napoles
Realty One Group
(623) 418-4551
1 in this area
20 Total Sales
Buyer's Agent in 2026
Calixto Martin
American Freedom Realty
(623) 666-1481
5 in this area
40 Total Sales
Buyer's Agent in 2015
Guillermo Estrada
DeLex Realty
(480) 381-9090
6 Total Sales
Source: Arizona Regional Multiple Listing Service (ARMLS)
MLS Number: 6902708
APN: 145-17-101
Disclaimer: Certain information contained herein is derived from information provided by parties other than Homes.com. All information provided is deemed reliable, but is not guaranteed to be accurate and should be independently verified.
All information should be verified by the recipient and none is guaranteed as accurate by ARMLS
Listing Information presented by local MLS brokerage: Ten-X, local REALTOR®- Arlene Richardson - (888)-952-6393
Ask me questions while you tour the home.