NOT LISTED FOR SALE

47150 Via Antibes La Quinta, CA 92253

La Quinta Area

Estimated Value: $1,119,202

4 Beds
4 Baths
3,059 Sq Ft
$366/Sq Ft Est. Value

Sale Details

Date Sold: December 19, 2017

Last sale price $630,000 $206 Per Sq Ft

Est. 78% increase in value since last sale

Current estimated payment $7,341 / mo

55 Days on Market

Highlights

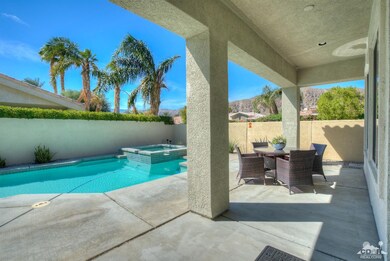
  • Heated In Ground Pool
  • Gated Community
  • Clubhouse
  • Gourmet Kitchen
  • Mountain View
  • Modern Architecture

About This Home

As of December 2017

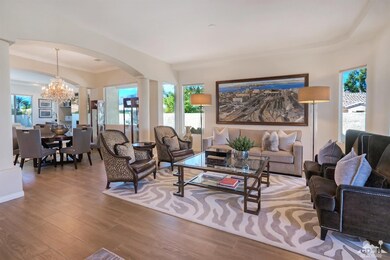
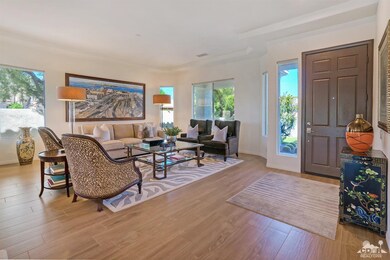
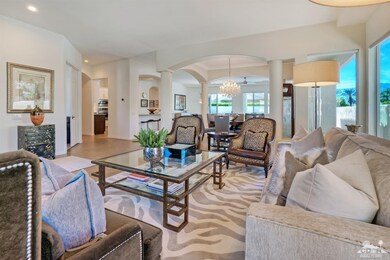
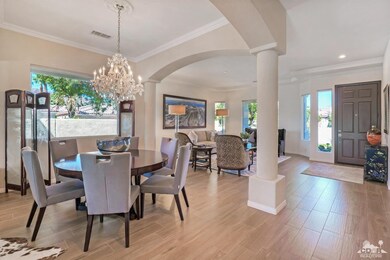
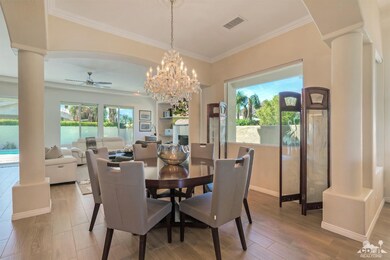
Welcome to beautiful Lake La Quinta located in the heart of town! This spacious 3059 square foot four bedroom, four bath home (office/4th bedroom option) has been PROFESSIONALLY redesigned by the current owners to reflect a soft yet modern vibe. Clean line updates include new plank tile floors throughout, interior and exterior paint, lighting, two-toned gourmet kitchen with Viking appliances, quartz counters, walk-in pantry, reverse osmosis and soft water system, and tinted interior windows. Exterior landscape updates include new drip system, low water desert zeroscaping, turf grass and fire pit area. Quiet, private interior lot with South and West Views from windows and the yard too! This home can be offered FURNISHED with some art exceptions.

Last Agent to Sell the Property

Christine Nichols

Premier Properties License #01852842 Listed on: 09/30/2017

Co-Listed By

Marilu Carroll

Premier Properties License #00714184

Last Buyer's Agent

Rick Cannon

Lake Laguna Realty License #00675306

Home Details

Home Type

  • Single Family

Year Built

  • Built in 2002

Lot Details

  • 9,583 Sq Ft Lot
  • South Facing Home
  • Block Wall Fence
  • Corner Lot
  • Drip System Landscaping

HOA Fees

  • $406 Monthly HOA Fees

Parking

  • 3 Car Attached Garage

Home Design

  • Modern Architecture
  • Mediterranean Architecture
  • Slab Foundation
  • Tile Roof
  • Stucco Exterior

Interior Spaces

  • 3,059 Sq Ft Home
  • 1-Story Property
  • Tinted Windows
  • Blinds
  • Great Room with Fireplace
  • Mountain Views
  • Laundry Room

Kitchen

  • Gourmet Kitchen
  • Breakfast Area or Nook
  • Breakfast Bar
  • Electric Oven
  • Gas Cooktop
  • Microwave
  • Dishwasher
  • Disposal

Flooring

  • Carpet
  • Tile

Bedrooms and Bathrooms

  • 4 Bedrooms
  • 4 Full Bathrooms

Pool

  • Heated In Ground Pool
  • Heated Spa
  • In Ground Spa

Utilities

  • Central Heating and Cooling System
  • Heating System Uses Natural Gas
  • Cable TV Available

Listing and Financial Details

  • Assessor Parcel Number 643160010

Community Details

Overview

  • Association fees include clubhouse, security, cable TV
  • Lake La Quinta Subdivision
  • On-Site Maintenance

Amenities

  • Clubhouse

Recreation

  • Tennis Courts
  • Community Pool

Security

  • 24 Hour Access
  • Gated Community

Home Details

Home Type

Single Family

Year Built

Built in 2002

Lot Details

9,583 Sq Ft Lot

HOA Fees

$406 per month

Listing Details

  • Property Type: Residential
  • Property Sub Type: Single Family Residence
  • Property Attached/Detached: No
  • Property Orientation Faces: Leisure Faces South
  • Levels: One
  • Builders Tract Code: Lake La Quinta
  • Building Number Of Stories: 1
  • Building Style: Mediterranean, Modern
  • Included In Sale: Refrigerator
  • List Price per Sq Ft: 208.89
  • Lp Sp Ratio: 0.9859
  • View Type: Mountain(s)
  • Year Built: 2002
  • Co Listing Member Address: 78-115 Calle Estado, #104, La Quinta, CA 92253
  • Co Listing Office Address: 78-115 Calle Estado, #104, La Quinta, CA 92253
  • Co Listing Office Fax: (760) 888-9112
  • Listing I D: 217026242
  • Listing Member Address: 78-115 Calle Estado, #104, La Quinta, CA 92253
  • Listing Member Fax: (760) 619-3384
  • Listing Office Address: 78-115 Calle Estado, #104, La Quinta, CA 92253
  • Listing Office Fax: (760) 888-9112
  • Selling Office Address: 47060 Washington Street, #5101, La Quinta, CA 92253
  • Selling Office Fax: (760) 844-7550
  • Land Type: Fee
  • Subdivision: Lake La Quinta
  • Special Features: None

Interior Features

  • Appliances: Dishwasher, Gas Cooktop, Microwave Oven, Electric Oven, Refrigerator, Disposal
  • Fireplace: Yes
  • Fireplace Location: Great Room
  • Fireplace Features: Tile
  • Flooring: Carpet, Tile
  • Total Bedrooms: 4
  • Total Bathrooms: 4.00
  • Full Bathrooms: 4
  • Eating Areas: Breakfast Counter/Bar, Breakfast Nook
  • Kitchen Features: Gourmet Kitchen, Pantry
  • Laundry: Individual Room
  • Estimated Sq Ft: 3059.00
  • Windows Treatments: Tinted Windows, Blinds

Exterior Features

  • Construction: Stucco
  • Roofing: Tile
  • Fencing: Block
  • Foundation: Slab
  • Pool: Yes
  • Pool Construction: In Ground
  • Pool Description: Heated
  • Pool Location: Private, Community
  • Spa Hot Tub: Yes
  • Spa Hot Tub Construction: In Ground
  • Spa Hot Tub Description: Heated - Gas
  • View: Yes

Garage/Parking

  • Garage: Yes
  • Garage Description: Attached
  • Total Garage Spaces: 3.00
  • Total Parking Spaces: 3.00

Utilities

  • TV Svcs: Cable TV
  • Cooling Type: Air Conditioning
  • Heating: Central
  • Heating Fuel: Natural Gas
  • Security: 24 Hour Security
  • Sewer: In, Connected and Paid

Association/Amenities

  • Association #1 Frequency: Monthly
  • Pet Rules: Assoc Pet Rules
  • Gated Community: Yes

Condo/Co-op/Association

  • Association Fees Include: Clubhouse, Security, Cable TV
  • Association Amenities: Clubhouse, Tennis Courts, Maintenance Grounds
  • HOA Information: Yes
  • HOA Fee 1: 406.00
  • Total Monthly Association Fees: 406.00

Lot Info

  • Sprinklers: Yes
  • Assessor Parcel Number: 643160010
  • Irrigation: Drip System
  • Lot Acres: 0.2200
  • Lot Location: Corner Lot
  • Lot Size: 9583.00

Rental Info

  • Land Lease Type: Fee Simple

MLS Schools

  • School District: Desert Sands Unified

Ownership History

We collect this data history from publicly available records. To have your information removed, we recommend requesting removal directly through your county’s website.

Date Name Owned For Owner Type

Purchase Details

Listed on
Sep 30, 2017
Closed on
Dec 5, 2017
Sold by
Bought by
Seller's Agent
Christine Nichols
Premier Properties
Buyer's Agent
Rick Cannon
Lake Laguna Realty
List Price
$639,000
Sold Price
$630,000
Premium/Discount to List
-$9,000
-1.41%
Current Estimated Value
$1,119,202

Home Financials for this Owner

Home Financials are based on the most recent Mortgage that was taken out on this home.
Estimated Appreciation
$489,202
Avg. Annual Appreciation
6.51%

Purchase Details

Listed on
Feb 12, 2014
Closed on
Jul 17, 2014
Sold by
Bought by
Seller's Agent
Robert Ross
Grand Luxury Properties
Buyer's Agent
Christine Nichols
Premier Properties
List Price
$595,000
Sold Price
$518,000
Premium/Discount to List
-$77,000
-12.94%

Home Financials for this Owner

Home Financials are based on the most recent Mortgage that was taken out on this home.
Avg. Annual Appreciation
6.02%
Original Mortgage
$492,100
Interest Rate
4.11%
Mortgage Type
VA

Purchase Details

Closed on
Aug 13, 2002
Sold by
Bought by
Source: Public Records
Create a Home Valuation Report for This Property
The Home Valuation Report is an in-depth analysis detailing your home's value as well as a comparison with similar homes in the area

Purchase History

We collect this data history from publicly available records. To have your information removed, we recommend requesting removal directly through your county’s website.

Date Buyer Sale Price Title Company
$628,500 Lawyers Title
$518,000 Lawyers Title
$410,000 Chicago Title Co
Source: Public Records

Mortgage History

We collect this data history from publicly available records. To have your information removed, we recommend requesting removal directly through your county’s website.

Date Status Borrower Loan Amount
Previous Owner $501,500
Previous Owner $500,490
Previous Owner $492,100
Source: Public Records

Property History

We collect this data history from publicly available records. To have your information removed, we recommend requesting removal directly through your county’s website.

Date Event Price List to Sale Price per Sq Ft Prior Sale
12/19/2017 12/19/17 Sold $630,000 -1.4% $206 / Sq Ft
11/24/2017 11/24/17 Pending -- -- --
09/30/2017 09/30/17 For Sale $639,000 +23.4% $209 / Sq Ft
08/15/2014 08/15/14 Sold $518,000 -3.9% $169 / Sq Ft View Prior Sale
08/04/2014 08/04/14 Pending -- -- --
06/20/2014 06/20/14 Price Changed $539,000 -1.8% $176 / Sq Ft
05/09/2014 05/09/14 Price Changed $549,000 -1.8% $179 / Sq Ft
04/01/2014 04/01/14 Price Changed $559,000 -6.1% $183 / Sq Ft
02/12/2014 02/12/14 For Sale $595,000 -- $195 / Sq Ft
Source: California Desert Association of REALTORS®

Tax History

We collect this data history from publicly available records. To have your information removed, we recommend requesting removal directly through your county’s website.

Year Tax Paid Tax Assessment Tax Assessment Total Assessment is a certain percentage of the fair market value that is determined by local assessors to be the total taxable value of land and additions on the property. Land Improvement
2026 $9,473 $729,189 $182,296 $546,893
2025 $9,251 $714,892 $178,722 $536,170
2023 $9,251 $687,133 $171,783 $515,350
2022 $8,778 $673,661 $168,415 $505,246
2021 $8,580 $660,453 $165,113 $495,340
2020 $8,420 $653,681 $163,420 $490,261
2019 $8,254 $640,865 $160,216 $480,649
2018 $8,084 $628,300 $157,075 $471,225
2017 $6,975 $536,415 $134,103 $402,312
2016 $6,827 $525,898 $131,474 $394,424
2015 $6,850 $518,000 $129,500 $388,500
2014 $6,345 $469,000 $117,000 $352,000
Source: Public Records

Agents Affiliated with this Home

  • Section Image
  • Section Image
  • Section Image
  • Section Image
See All Agents

Map

Source: California Desert Association of REALTORS®

MLS Number: 217026242

California Desert Association of REALTORS®

APN: 643-160-010

Your Personal Tour Guide

Ask me questions while you tour the home.