
Seller's Agent in 2025
Tracy Kirkley
Crye-Leike Of MS-OB
(901) 210-8045
81 in this area
312 Total Sales

Estimated Value: $322,000 - $348,000
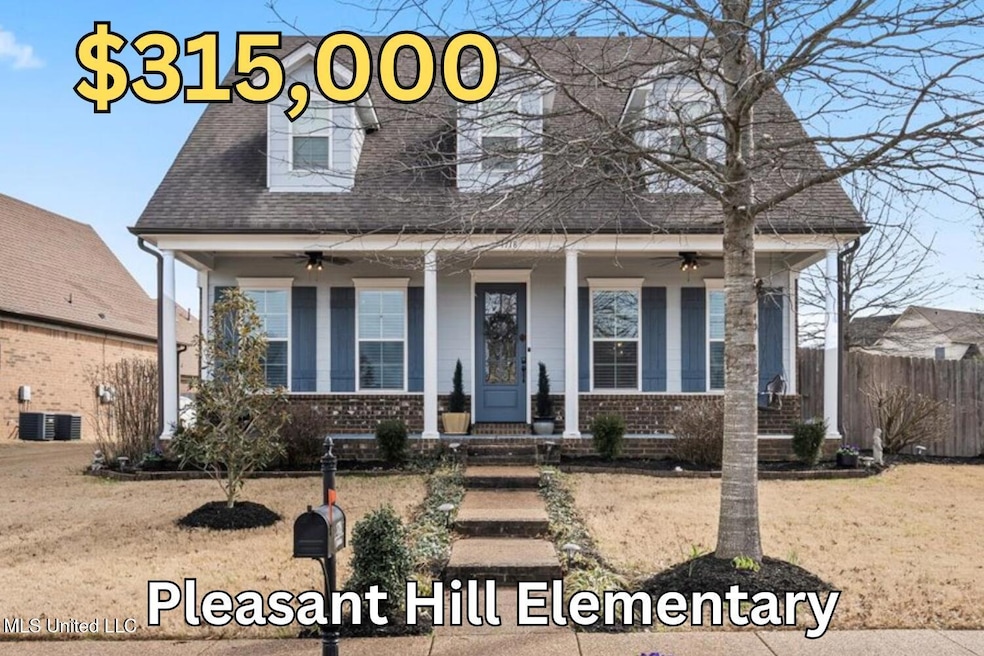
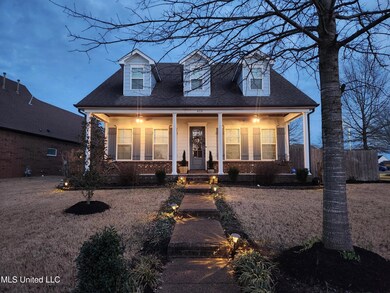
Tucked away in the picturesque Margarette Manor, this Low Country-style charmer sits gracefully on a coveted corner lot, inviting you to experience a lifestyle of warmth, elegance, and effortless comfort. Meandering sidewalk-lined streets, a tranquil lake near the entrance, and a central common area with a walking trail make this neighborhood perfect for peaceful evening strolls and friendly morning hellos.
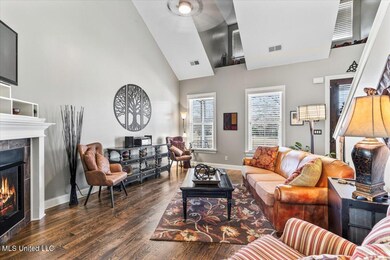
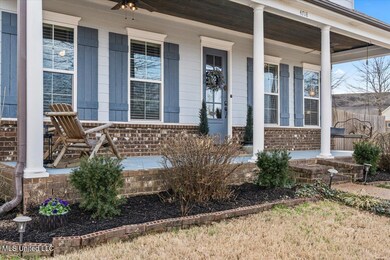
A welcoming covered front porch beckons you to slow down and savor the moment—whether it's a quiet morning with coffee or an evening watching the sunset. Step inside, where the great room soars with high ceilings, rich nail-down wood floors, and a cozy fireplace that makes every gathering feel special.
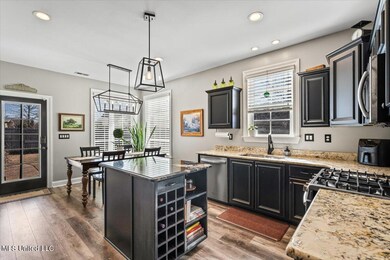
The kitchen is a true heart of the home, beautifully appointed with granite countertops, including on the center island with wine rack, 5-burner gas range, refrigerator, modern lighting, and a seamless flow into the dining area and outdoor patio. Whether you're preparing a feast or enjoying a quiet meal, this space is designed to bring people together.
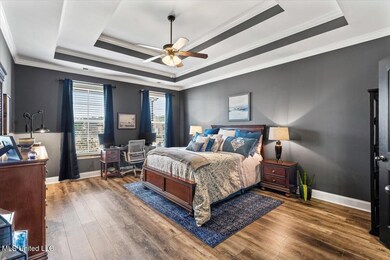
A retreat of its own, the primary suite offers a sense of luxury with deep-hued walls, an elegant double-tray ceiling, and a spacious walk-in closet. The spa-like en suite bath is designed for relaxation, featuring granite counters, double sinks, a large tub, and a tiled walk-in shower—your own private sanctuary.
Upstairs, two charming guest bedrooms share a Jack-and-Jill bath, complete with granite countertops and ample storage. A hidden gem awaits above the primary suite—an unfinished bonus space, perfect for seasonal storage or a future dream room.
Step outside to your covered back porch, where the fenced yard is ready for morning coffee, weekend barbecues, and quiet evenings under the stars.
The rear-entry garage is more than just a place for parking—it's been freshly painted and finished with an epoxy-coated floor, plus a storm shelter for added security and peace of mind.
Pleasant Hill Elementary and Desoto Central Middle & High . . . for great education! ✨ Additional thoughtful touches include:
✔️ Refrigerator, washer, and dryer remain
✔️ Wireless doorbell with 4 stations—so you never miss a moment
✔️ Granite countertops in all bathrooms for timeless elegance
✔️ Updated lighting & porch fans for year-round comfort
✔️ Tankless water heater for endless warm showers
✔️ Pull-down attic stairs for extra storage
With its timeless charm, modern enhancements, and an enchanting neighborhood, this Margarette Manor beauty is more than just a house—it's a place to truly call home.
Last Agent to Sell the Property
Crye-Leike Of MS-OB License #B-18348 Listed on: 04/10/2025
Last Buyer's Agent
Crystell Harris
Harris & Harris Realty Group License #23903
We collect this data history from publicly available records. To have your information removed, we recommend requesting removal directly through your county’s website.
We collect this data history from publicly available records. To have your information removed, we recommend requesting removal directly through your county’s website.
| Date | Buyer | Sale Price | Title Company |
|---|---|---|---|
| -- | Guardian Title | ||
| -- | None Available | ||
| -- | None Available | ||
| -- | None Available |
We collect this data history from publicly available records. To have your information removed, we recommend requesting removal directly through your county’s website.
| Date | Status | Borrower | Loan Amount |
|---|---|---|---|
| Closed | $315,250 | ||
| Closed | $315,250 | ||
| Closed | $214,051 | ||
| Closed | $146,788 | ||
| Closed | $135,000 |
We collect this data history from publicly available records. To have your information removed, we recommend requesting removal directly through your county’s website.
| Date | Event | Price | List to Sale | Price per Sq Ft | Prior Sale |
|---|---|---|---|---|---|
| 05/23/2025 05/23/25 | Sold | -- | -- | -- | |
| 04/28/2025 04/28/25 | Pending | -- | -- | -- | |
| 04/10/2025 04/10/25 | For Sale | $315,000 | 0.0% | $169 / Sq Ft | |
| 03/23/2025 03/23/25 | Pending | -- | -- | -- | |
| 03/21/2025 03/21/25 | Price Changed | $315,000 | -3.1% | $169 / Sq Ft | |
| 02/15/2025 02/15/25 | For Sale | $325,000 | +38.4% | $174 / Sq Ft | |
| 10/21/2019 10/21/19 | Sold | -- | -- | -- | View Prior Sale |
| 09/09/2019 09/09/19 | Pending | -- | -- | -- | |
| 08/17/2019 08/17/19 | For Sale | $234,900 | +39.8% | $129 / Sq Ft | |
| 11/14/2013 11/14/13 | Sold | -- | -- | -- | View Prior Sale |
| 07/05/2013 07/05/13 | Pending | -- | -- | -- | |
| 07/05/2013 07/05/13 | For Sale | $168,000 | -- | $92 / Sq Ft |
We collect this data history from publicly available records. To have your information removed, we recommend requesting removal directly through your county’s website.
| Year | Tax Paid | Tax Assessment Tax Assessment Total Assessment is a certain percentage of the fair market value that is determined by local assessors to be the total taxable value of land and additions on the property. | Land | Improvement |
|---|---|---|---|---|
| 2025 | $2,071 | $20,479 | $1,700 | $18,779 |
| 2024 | $1,692 | $14,595 | $1,700 | $12,895 |
| 2023 | $1,692 | $14,595 | $0 | $0 |
| 2022 | $1,692 | $14,595 | $1,700 | $12,895 |
| 2021 | $1,692 | $14,595 | $1,700 | $12,895 |
| 2020 | $1,551 | $13,564 | $1,700 | $11,864 |
| 2019 | $1,548 | $13,539 | $1,700 | $11,839 |
| 2017 | $1,537 | $25,080 | $13,390 | $11,690 |
| 2016 | $1,537 | $13,390 | $1,700 | $11,690 |
| 2015 | $1,837 | $25,080 | $13,390 | $11,690 |
| 2014 | $1,537 | $13,390 | $0 | $0 |
| 2013 | -- | $1,913 | $0 | $0 |
Seller's Agent in 2025
Tracy Kirkley
Crye-Leike Of MS-OB
(901) 210-8045
81 in this area
312 Total Sales
C
Buyer's Agent in 2025
Crystell Harris
Harris & Harris Realty Group
W
Seller's Agent in 2019
Will Patterson
Burch Realty Group
(901) 494-0649
10 in this area
62 Total Sales
R
Buyer's Agent in 2019
RANDY CANNON
Century 21 Bob Leigh & Associates-her
m
Buyer's Agent in 2019
mu.rets.cannonr
mgc.rets.RETS_OFFICE
R
Buyer's Agent in 2013
Ruben Lopez
Coldwell Banker Collins-Maury Southaven
Source: MLS United
MLS Number: 4103942
APN: 2071121000000800
Disclaimer: Certain information contained herein is derived from information provided by parties other than Homes.com. All information provided is deemed reliable, but is not guaranteed to be accurate and should be independently verified.
Information is deemed to be reliable but not guaranteed. Copyright 2026 MLS United, LLC.
Ask me questions while you tour the home.